The Orchard Place Towers D & E
The Orchard Place Towers D & E
О проекте
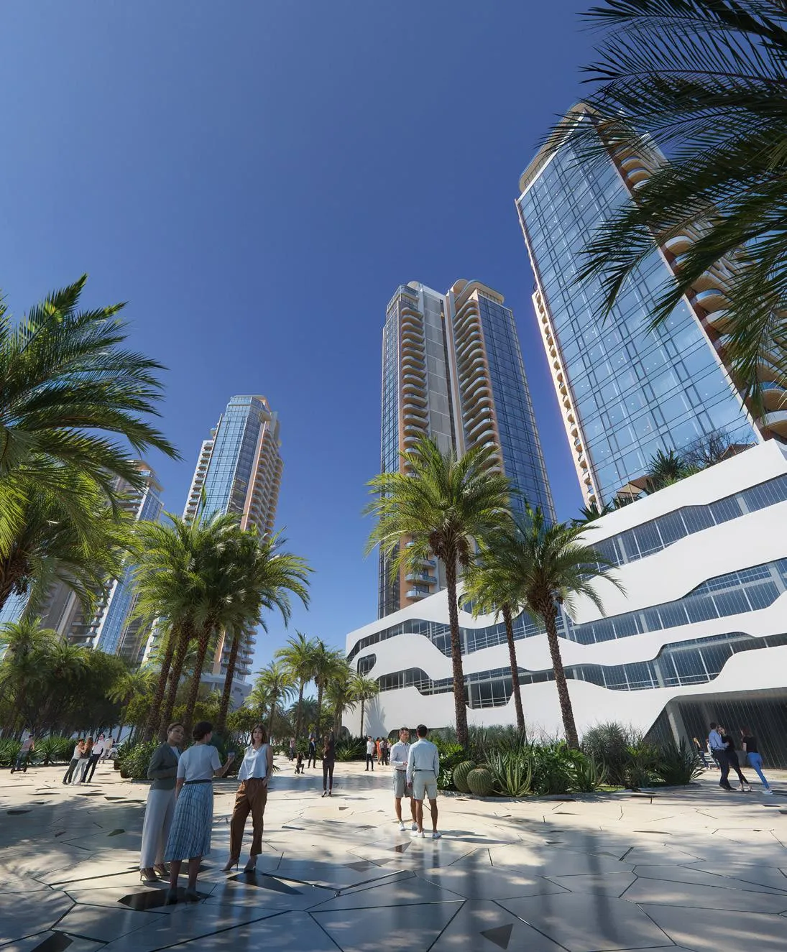
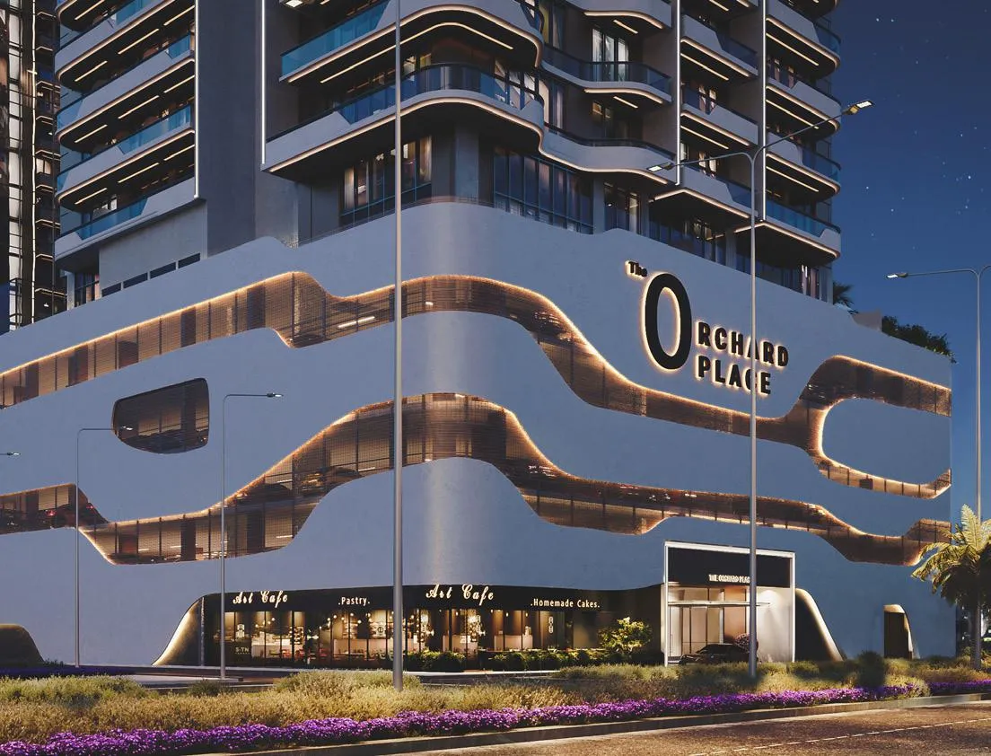
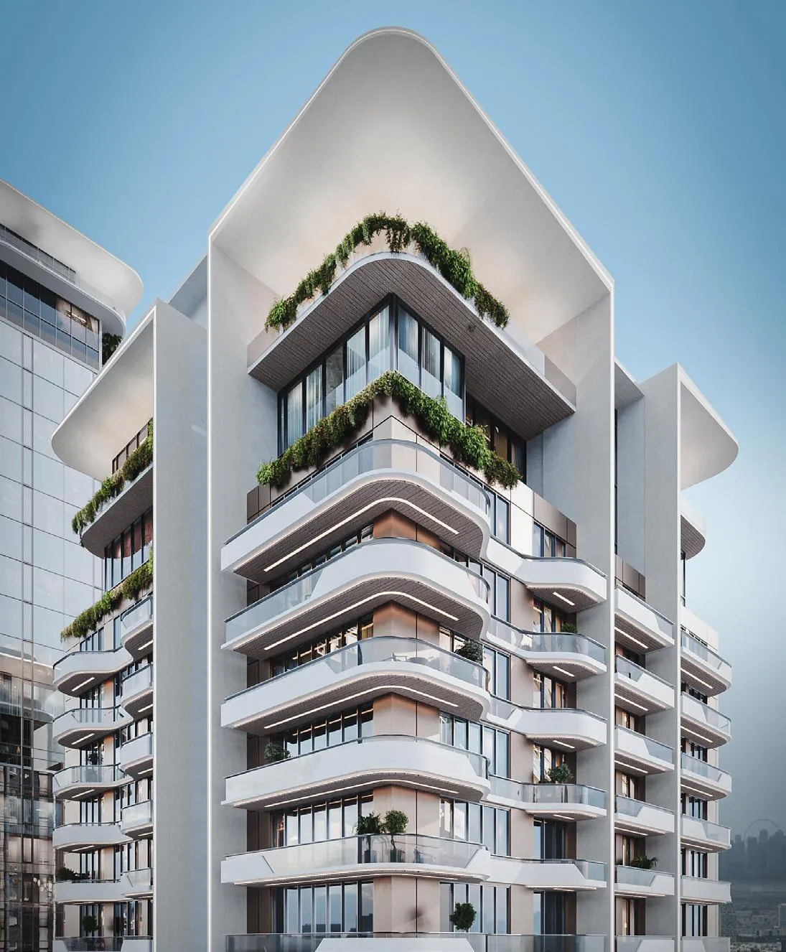
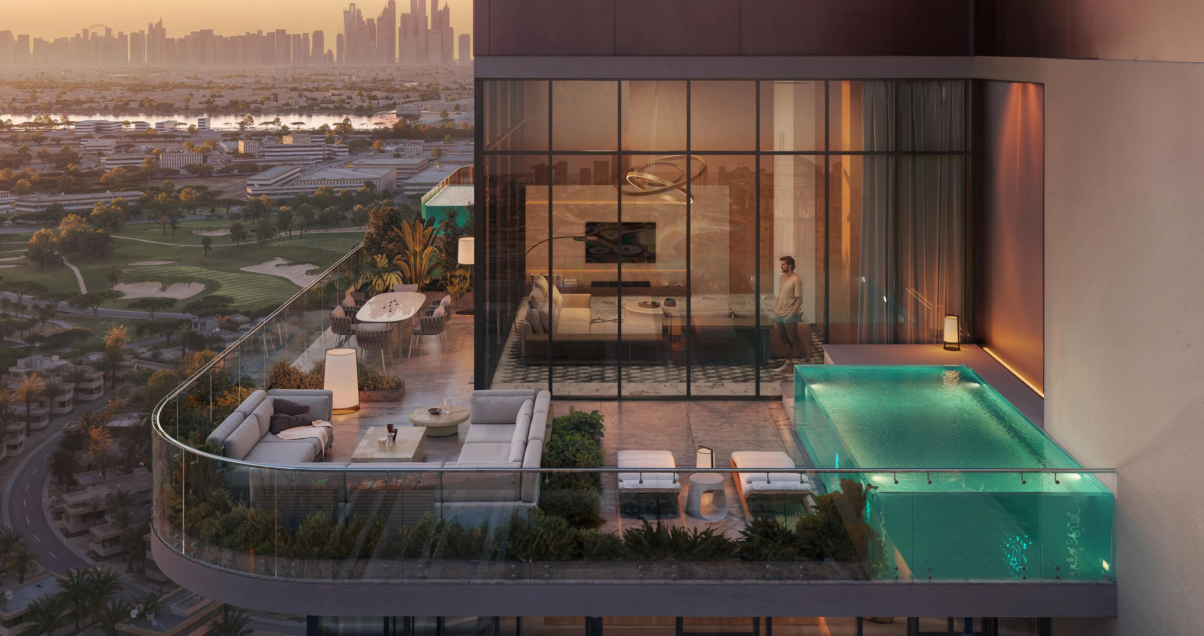
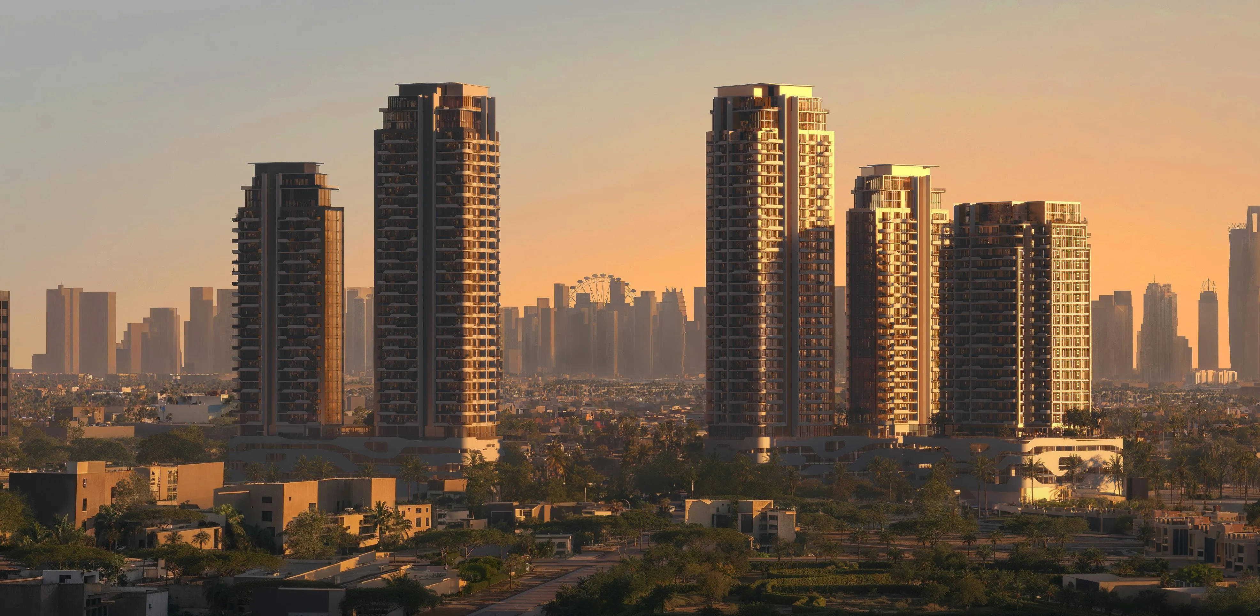
The Orchard Place Towers D & E are contemporary residential towers designed around the idea of comfortable, relaxed living surrounded by lush greenery. The architectural concept combines modern forms with open, fluid spaces and a strong connection to the landscaped environment. The residences are designed to maximise natural light and views, with spacious balconies extending the living experience outdoors. Selected one- and two-bedroom residences feature private swimming pools, while penthouses are complemented by expansive terraces and private pools, creating a refined expression of modern luxury and privacy. The development offers a comprehensive range of amenities focused on leisure, wellness, family life and social interaction. Residents can enjoy infinity and children’s swimming pools, landscaped gardens and seating areas, private barbecue spaces, paddle tennis, and a fully equipped gym with a yoga and stretching terrace, changing rooms, saunas and steam rooms. A dedicated kids’ club combines indoor and outdoor activities with a playground and children’s pool, while multifunctional communal spaces provide opportunities for socialising, meetings and events. Carefully planned green spaces, walking areas, outdoor seating and fireplace zones create a comfortable environment for both active recreation and peaceful relaxation. The residences feature refined contemporary interiors with a light and airy aesthetic, combining a soft neutral colour palette with natural materials, varied textures and carefully selected decorative elements. Apartments feature wooden flooring, contemporary bespoke kitchens with artificial stone finishes, backsplashes and islands, as well as quality built-in appliances. Floor-to-ceiling windows bring abundant natural light into the living spaces, while spacious balconies and terraces provide additional areas for relaxation. The interiors balance modern aesthetics with functionality and practicality, with selected residences and penthouses enhanced by bespoke design elements, refined materials and distinctive combinations of textures and finishes.
Analytics
Price vs District
Unit Distribution
By type
By bedrooms
Payment Plan
On booking
During construction
Upon Handover
Post Handover
Typical 60/40 plan:
Investment Score
Similar Projects in District
Юниты и наличие
Сохранённый аналитический отчёт открывается для выбранной квартиры
Откройте категорию и выберите конкретную квартиру.
Удобства и инфраструктура


Застройщик и документы
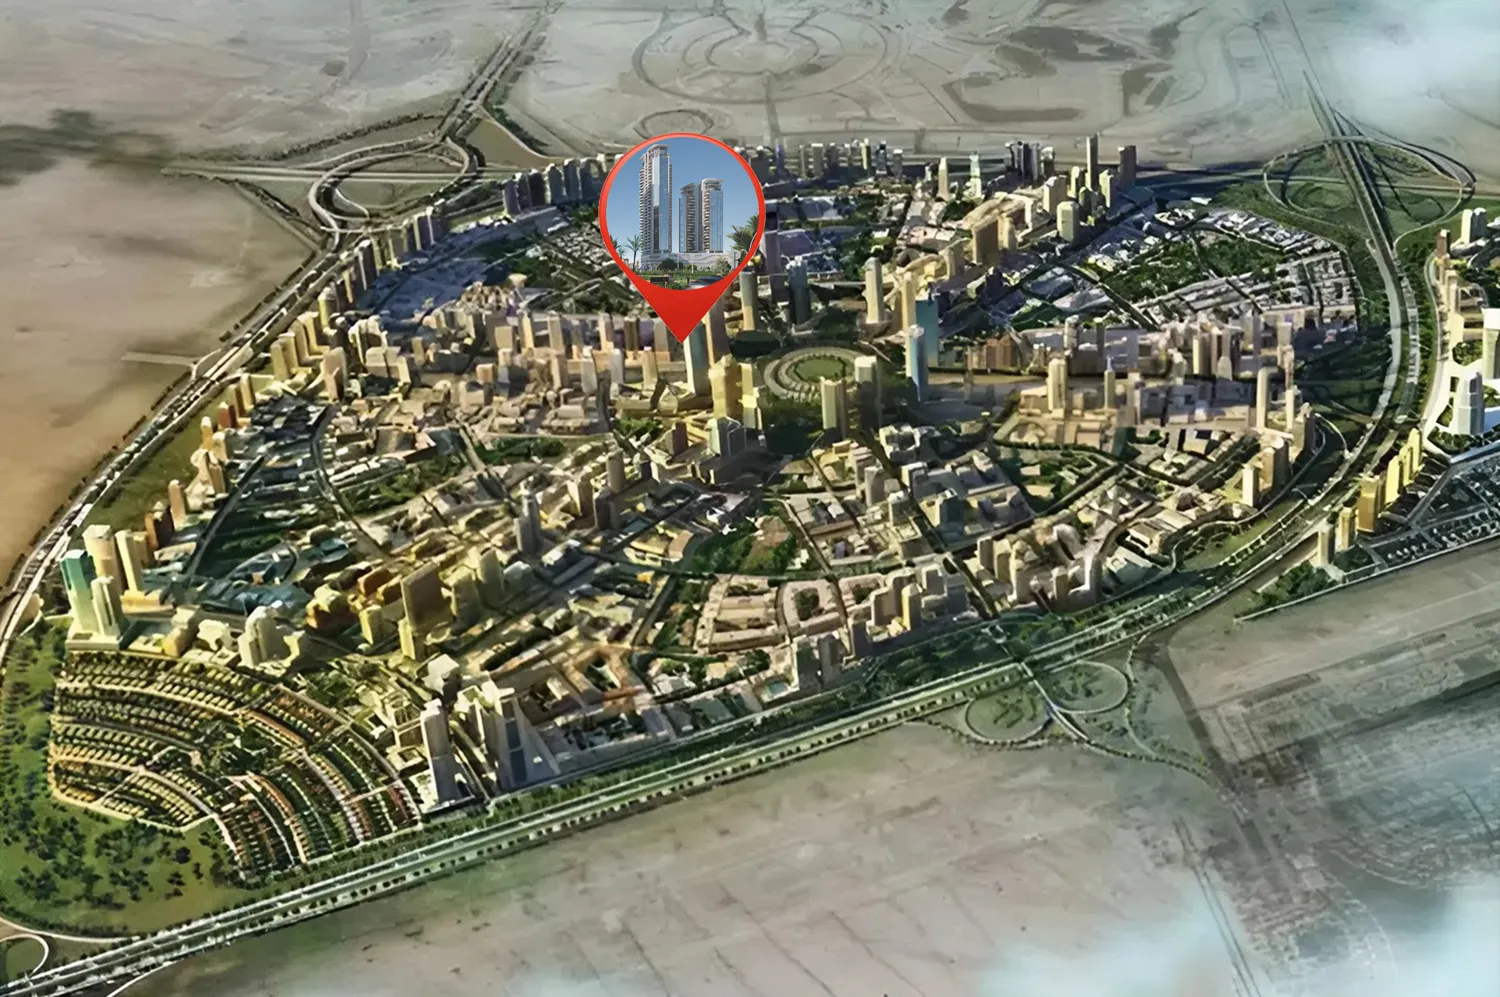
Локация
Рядом
Фото и видео