Tomorrow Commercial Tower 2
Tomorrow Commercial Tower 2
О проекте
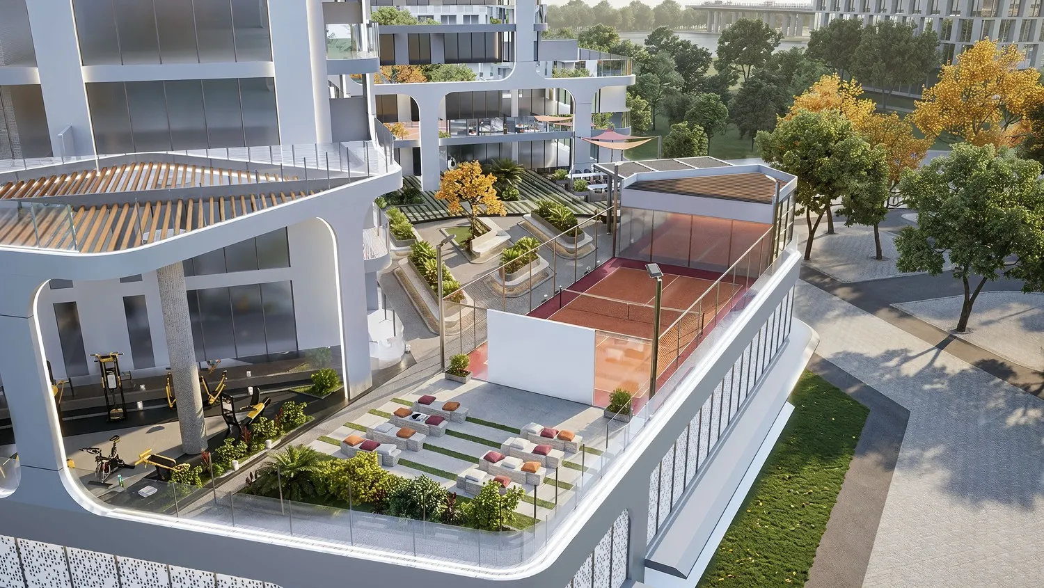
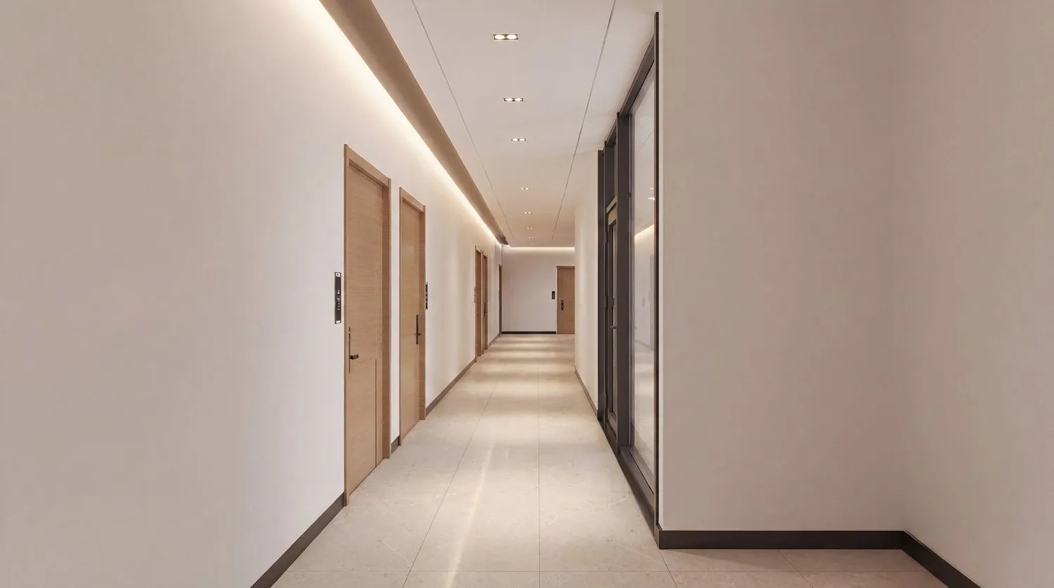
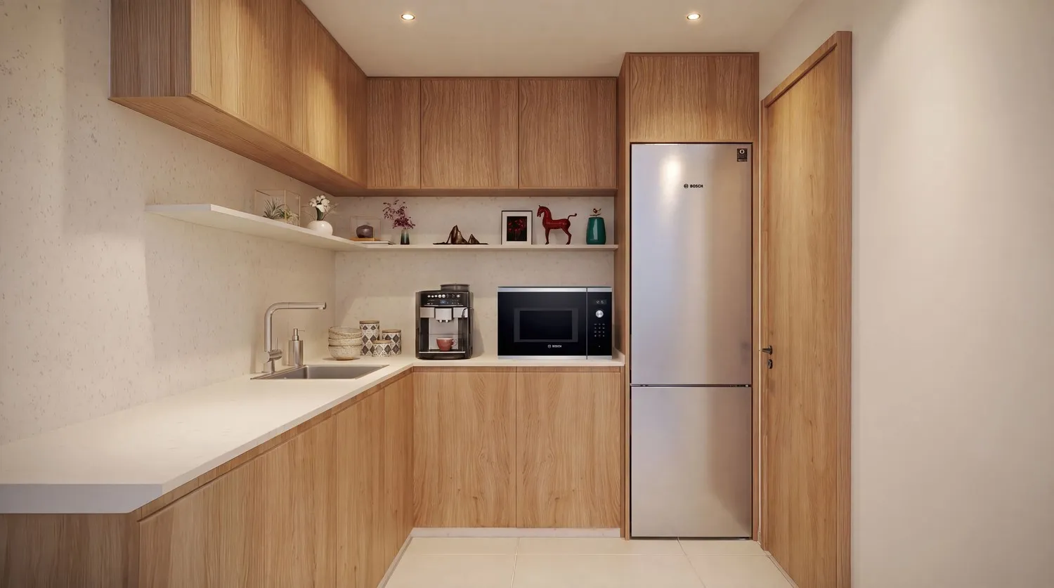
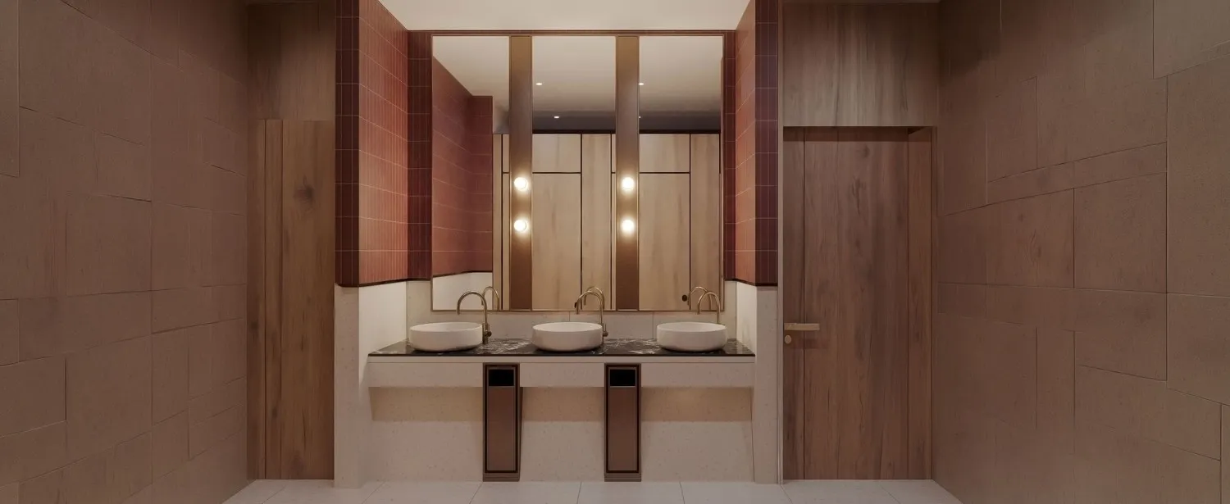
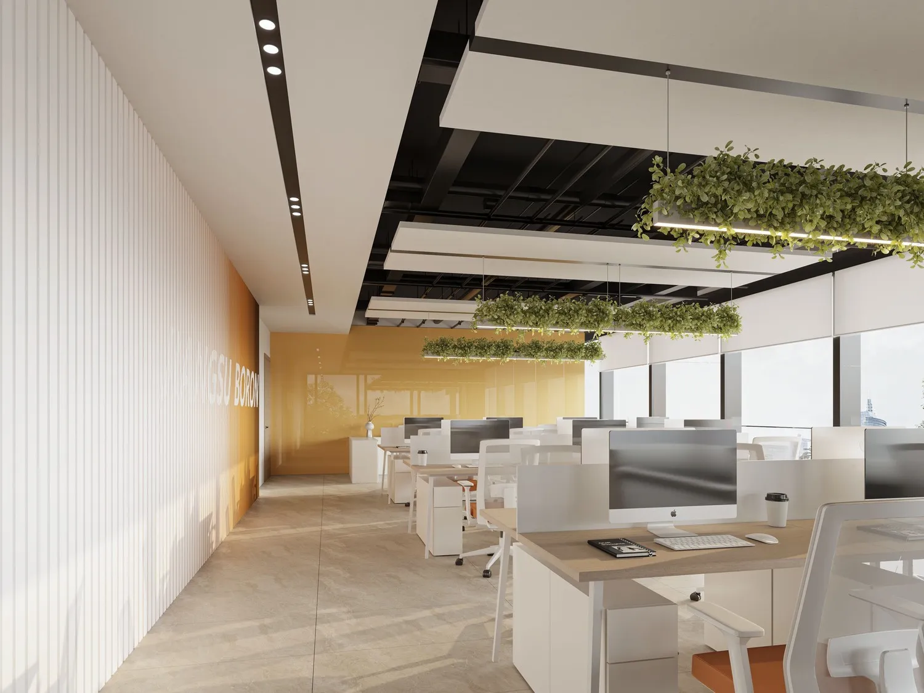
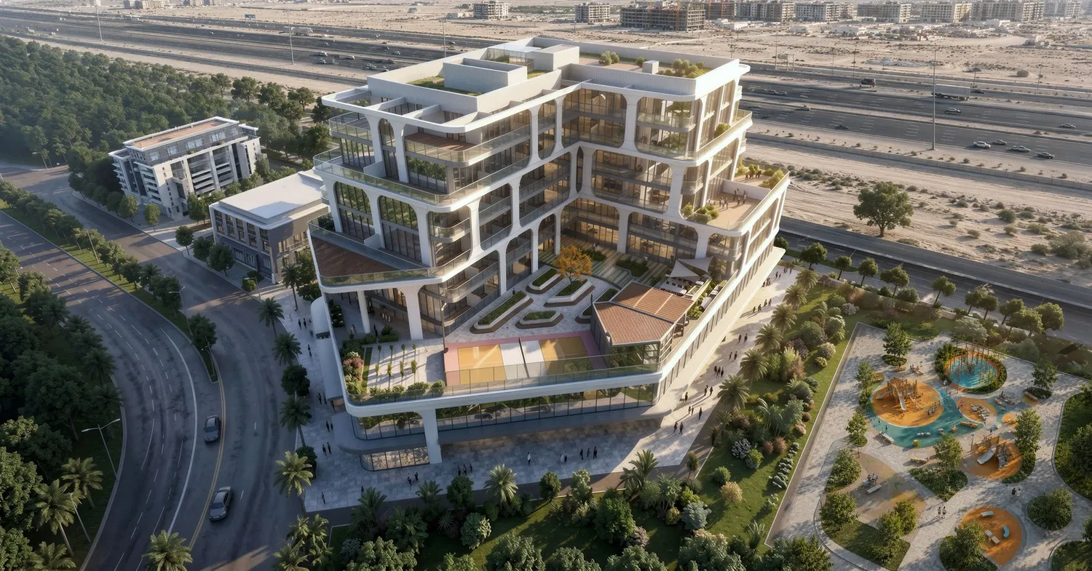
Tomorrow Commercial Tower 2 rises as a low‑rise commercial tower featuring a basement, a ground floor, a parking level and six upper floors. The design embraces contemporary architecture paired with a social‑first philosophy, creating a next‑generation office environment suited to startups and scaling enterprises. One hundred fifteen office units and five ground‑floor retail spaces offer flexible configurations, with some offices benefitting from private balconies. The tower supplies an array of shared outdoor amenities crafted for daily comfort, including a dedicated pickleball court, an outdoor gym, an open‑air cinema, a garden café, a social lounge, shaded seating clusters, co‑working zones and direct access to a neighbouring park. Its massing generates natural shade across these spaces, ensuring they remain pleasant throughout much of the day. Tenants also enjoy on‑site parking for both employees and visitors. Interiors are delivered unfurnished, finished to a modern specification that showcases high‑quality materials throughout. The specification emphasizes durability and refined aesthetics, providing a blank canvas for occupants to personalize. Kitchens are equipped to support seamless culinary activities.
Analytics
Price vs District
Unit Distribution
By type
By bedrooms
Payment Plan
On booking
During construction (10% every 5 months)
Upon Handover
Typical 60/40 plan:
Investment Score
Similar Projects in District
Юниты и наличие
Сохранённый аналитический отчёт открывается для выбранной квартиры
Откройте категорию и выберите конкретную квартиру.
Удобства и инфраструктура


Застройщик и документы
Локация
Рядом
Фото и видео