Vista by Prestige One
Vista by Prestige One
О проекте
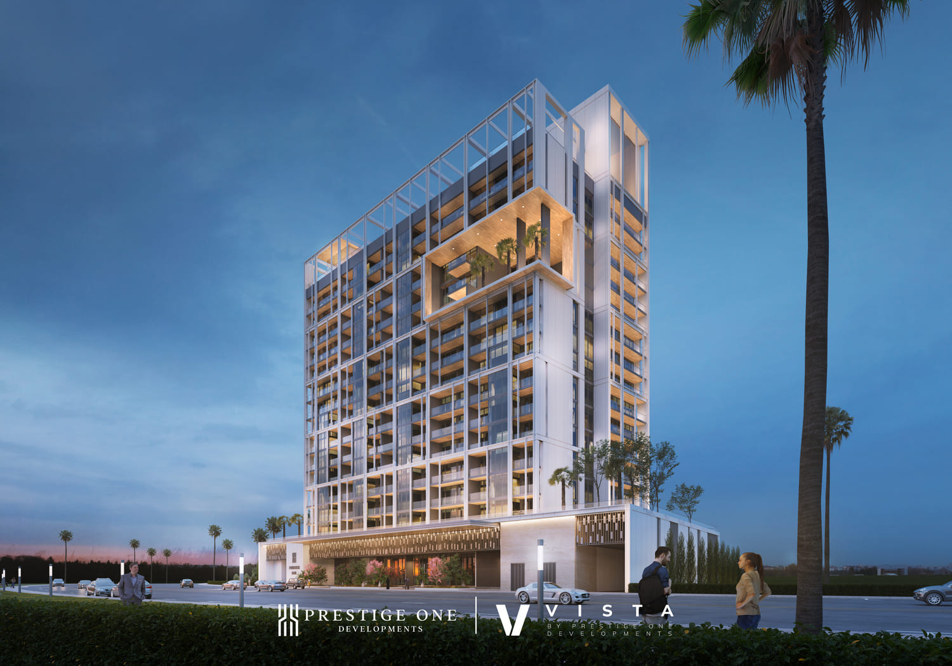
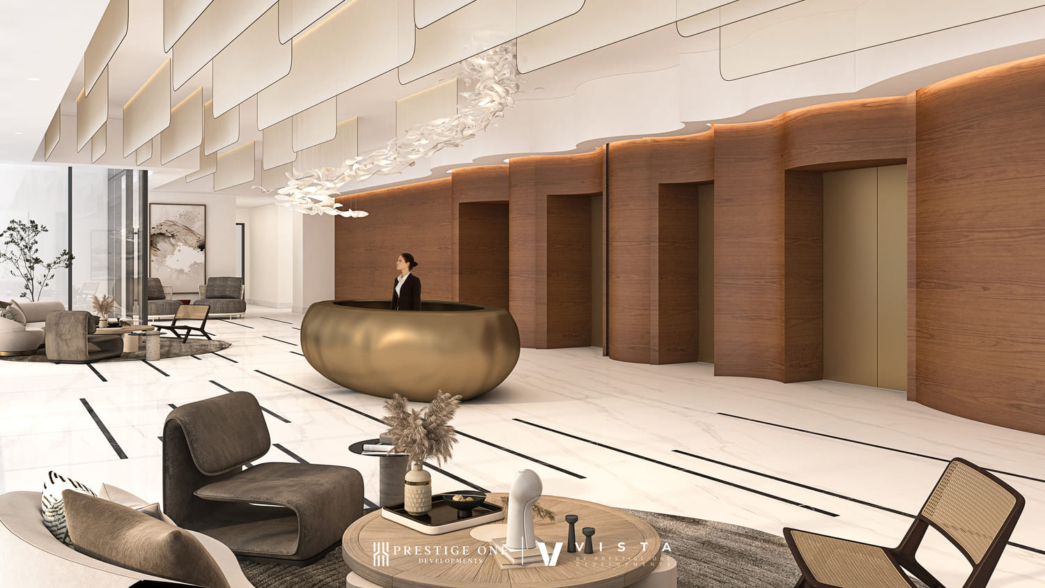
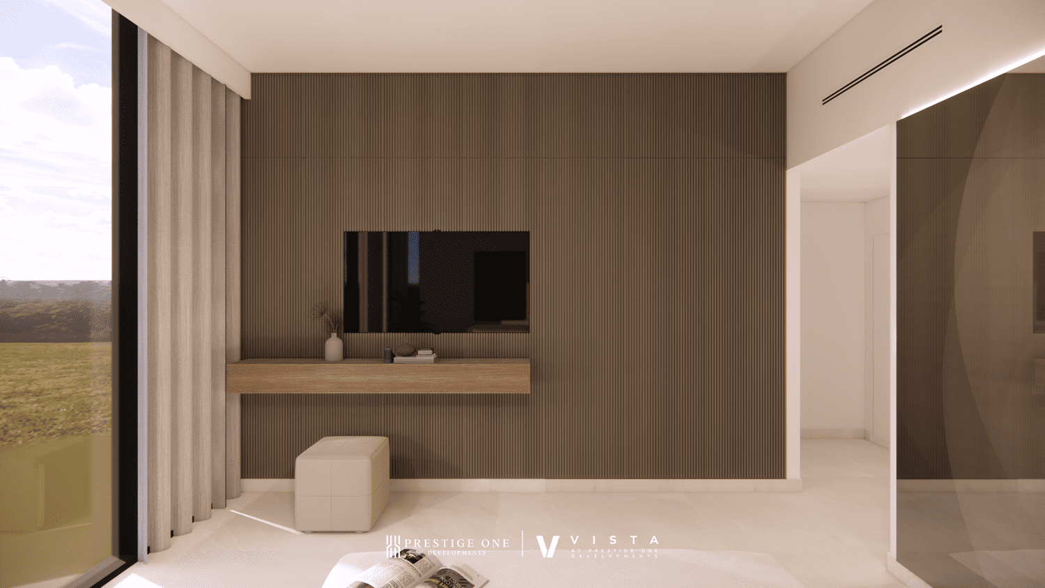
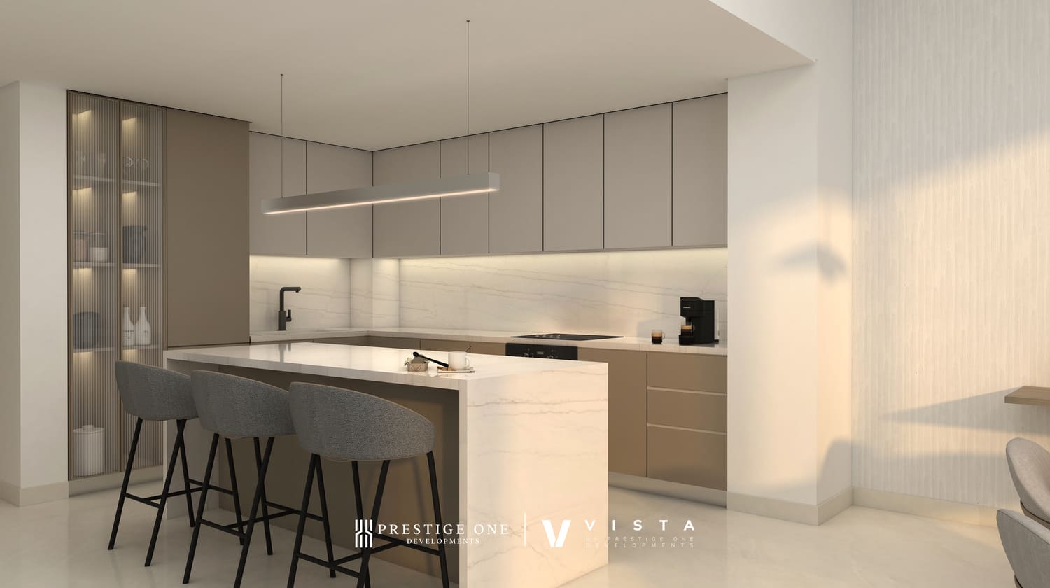
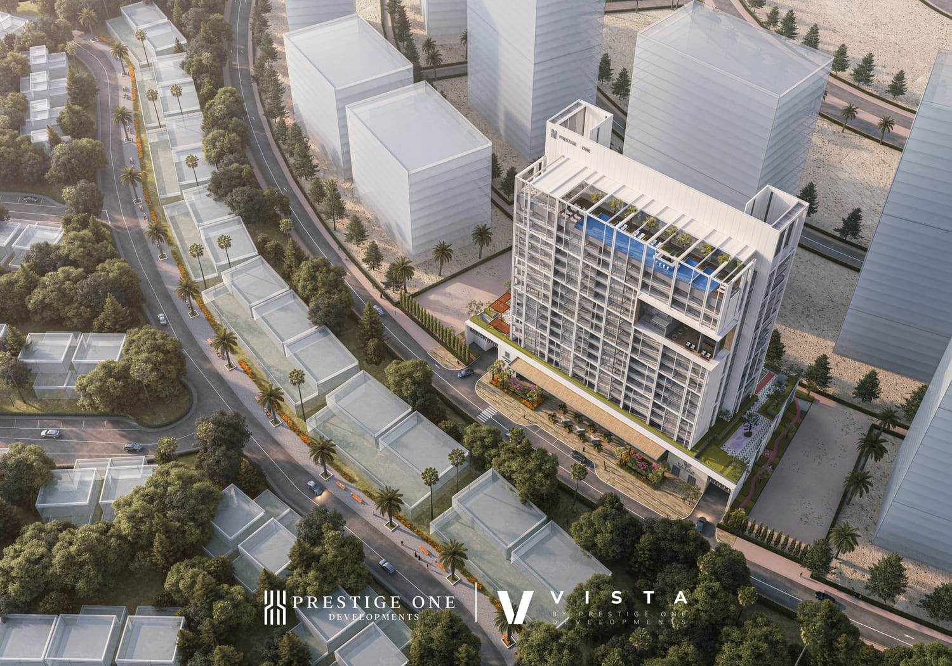
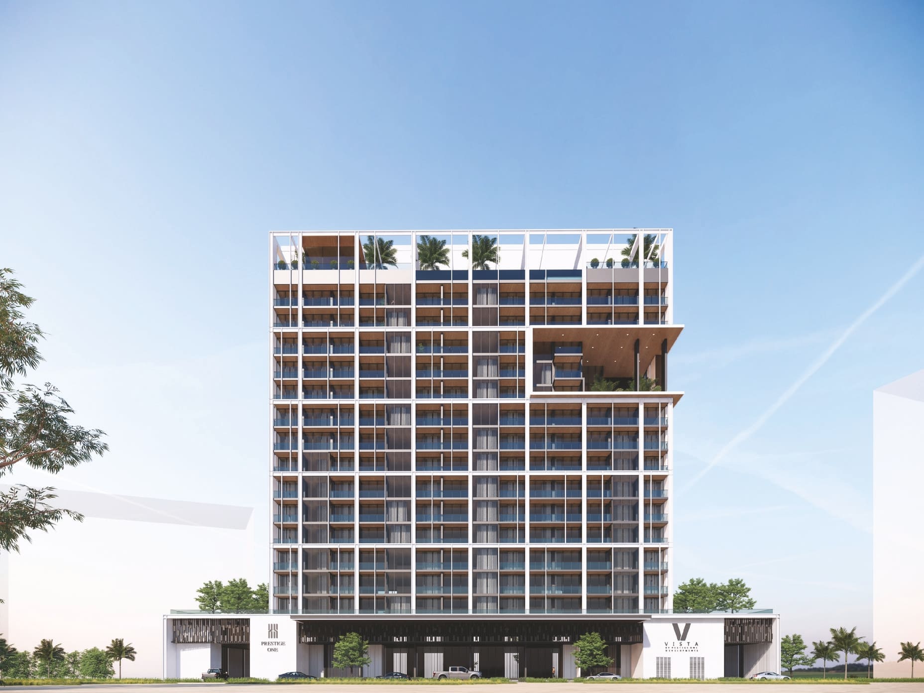
Vista by Prestige One is an exceptional residential tower offering a sophisticated lifestyle in which every detail has been meticulously crafted to elevate the living experience. Designed by the renowned architectural connoisseurs at LACASA, the building features exquisite, view-centric residences where floor-to-ceiling windows invite an abundance of natural light and the façade pays elegant homage to modern luxury. Each suite is wired for smart living with cutting-edge, future-forward technology that can be effortlessly managed from a centralised system or mobile app, while private terraces framing sweeping golf course views create spaces of utter tranquillity for families and individuals alike. Modern luxury sits at the very centre of Vista's concept, with a bespoke leisure environment crowned by a spectacular rooftop infinity pool, a dedicated kids pool, a rooftop gym, an observation deck and lounge, and an outdoor cinema with terrace seating for catching a film beneath a canopy of stars. Active residents are wonderfully well served by a padel court, a multi-sport and basketball court, a meticulously landscaped jogging track with benches and callisthenics equipment, a mini putting green and an open lawn. Completing this remarkable offering are men's and women's spas, indoor and outdoor kids play areas, BBQ, sunken seating and pergolas, extensive hardscape and landscaping, a grand hotel-like entrance and lobby, and electric vehicle charging and parking. Vista's interiors highlight thoughtful luxury, where timeless and classic materials interplay harmoniously to craft spaces that exude an air of refined comfort. Form and function are paramount throughout, from a central kitchen fitted with smart appliances and controls that serves as both the heart of the home and a sophisticated space for entertaining, to spacious walk-in wardrobes and opulent ensuite bathrooms in every bedroom. The materials themselves are hand-sourced, a curated collection of the finest natural woods, marble, metals and stonework in which every piece complements the next, from antique brass lighting control panels to elegant marble flooring, creating an atmosphere residents will never want to leave.
Analytics
Price vs District
Unit Distribution
By type
By bedrooms
Payment Plan
On booking
Typical 60/40 plan:
Investment Score
Similar Projects in District
Юниты и наличие
Сохранённый аналитический отчёт открывается для выбранной квартиры
Откройте категорию и выберите конкретную квартиру.
Удобства и инфраструктура


Застройщик и документы
Локация
Рядом (5)
Фото и видео