Lunara Tower
Lunara Tower
О проекте
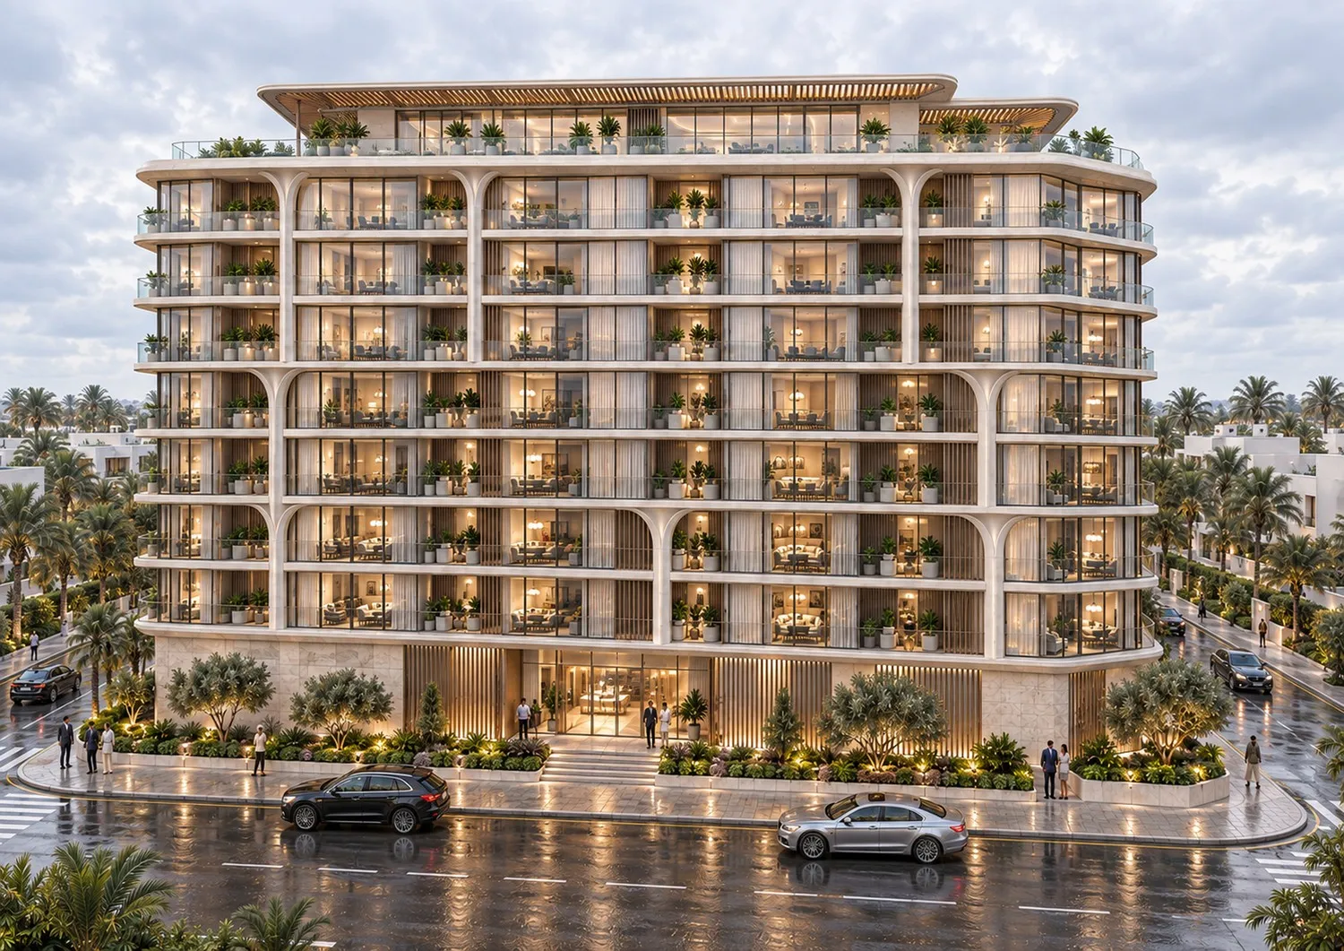
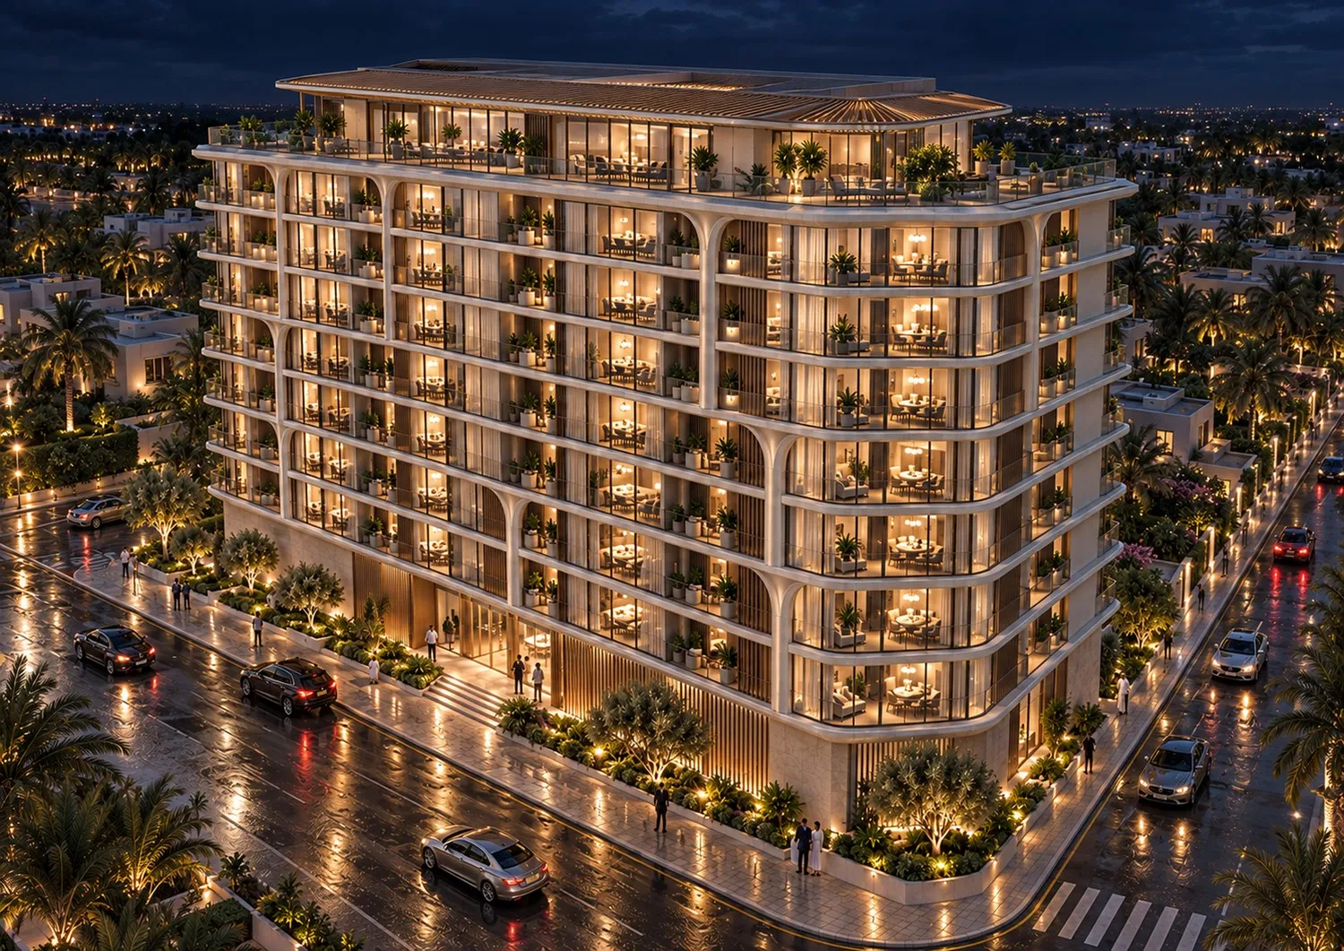
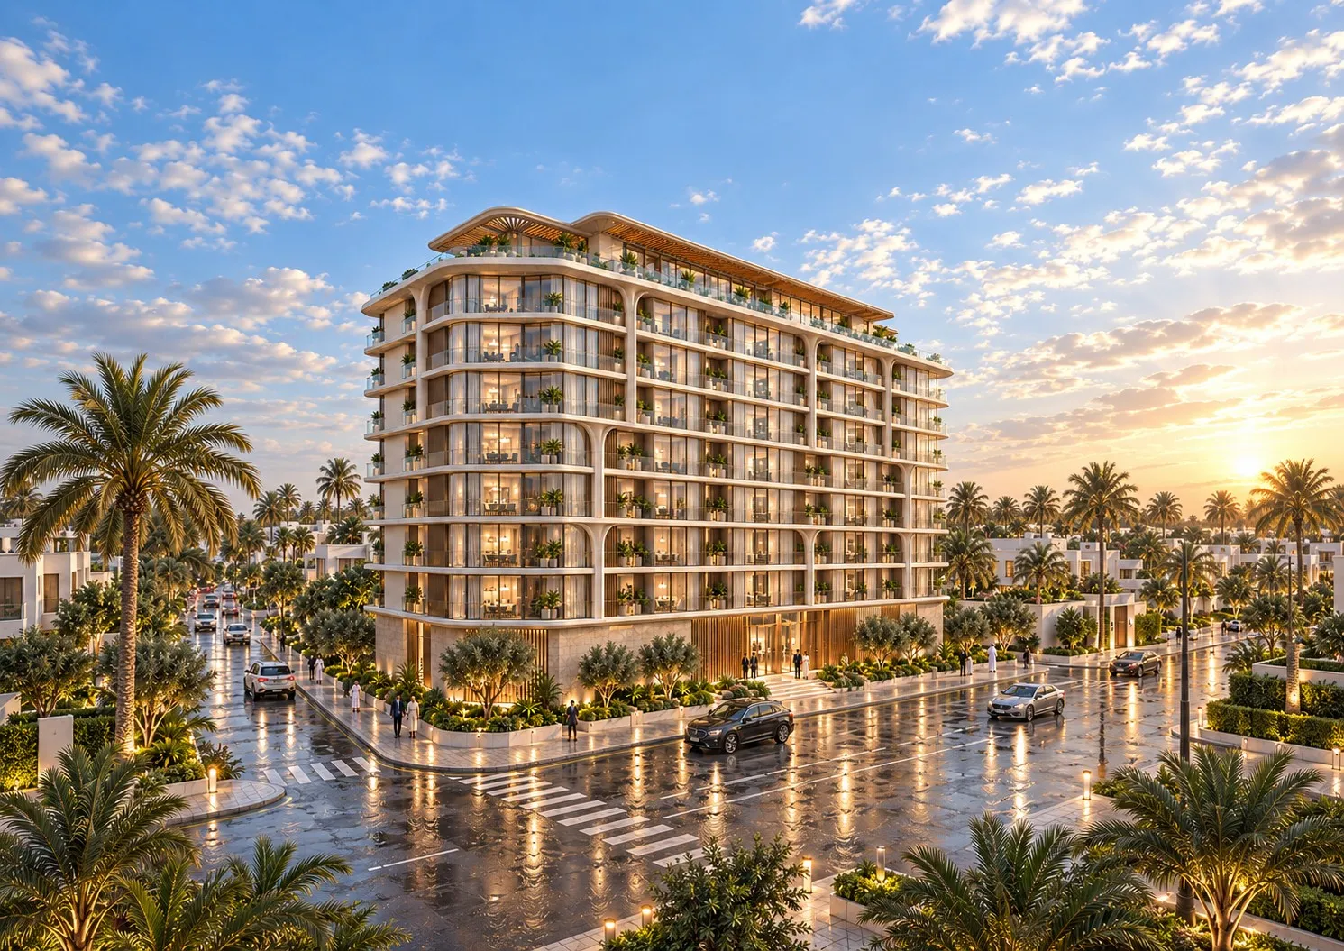
Lunara Tower by Tarrad Development emerges as an exceptional residential address, a beautifully proportioned building of seven residential floors rising above a ground level and two basement levels, offering a curated collection of one and two-bedroom homes. Comprising one hundred and nineteen residences, this thoughtfully designed development achieves remarkable efficiency, with sellable area representing a remarkable proportion of the allowable gross floor area. Every residence has been carefully planned to maximise space, light, and comfort, creating a refined sanctuary where contemporary design meets everyday practicality. The amenities at Lunara Tower are thoughtfully gathered on a complete rooftop level, creating a vibrant social hub for residents to enjoy. The rooftop features a stunning swimming pool and a dedicated kids' pool, alongside a fully equipped gymnasium, a serene spa, and a beautifully appointed co-working space for those who work from home. Residents also enjoy a games room, a kids' play area, a multipurpose hall, a barbecue area, a padel court, and an amenities reception, ensuring that relaxation, wellness, productivity, and connection are all effortlessly catered for within the building. The residences at Lunara Tower are beautifully furnished, with every detail carefully considered to create an atmosphere of warmth and refined living. The interiors showcase a harmonious palette of ivory stone tones, champagne metal accents, and colourless glass, while continuous balcony bands, slender dark glazing frames, and sculptural supports establish a recognisable residential identity. Each home is delivered fully furnished with premium finishes, ensuring that residents can immediately immerse themselves in the comfort and elegance of their new home, while the chamfered corners and clear glazing articulate the building's presence on its three street frontages with quiet distinction.
Analytics
Price vs District
Unit Distribution
By type
By bedrooms
Payment Plan
On booking
Upon Handover
Typical 60/40 plan:
Investment Score
Similar Projects in District
Units & Availability
Open the saved property analysis report for a selected unit
Open a category and choose a specific unit.
Удобства и инфраструктура


Developer & Documents
Documents
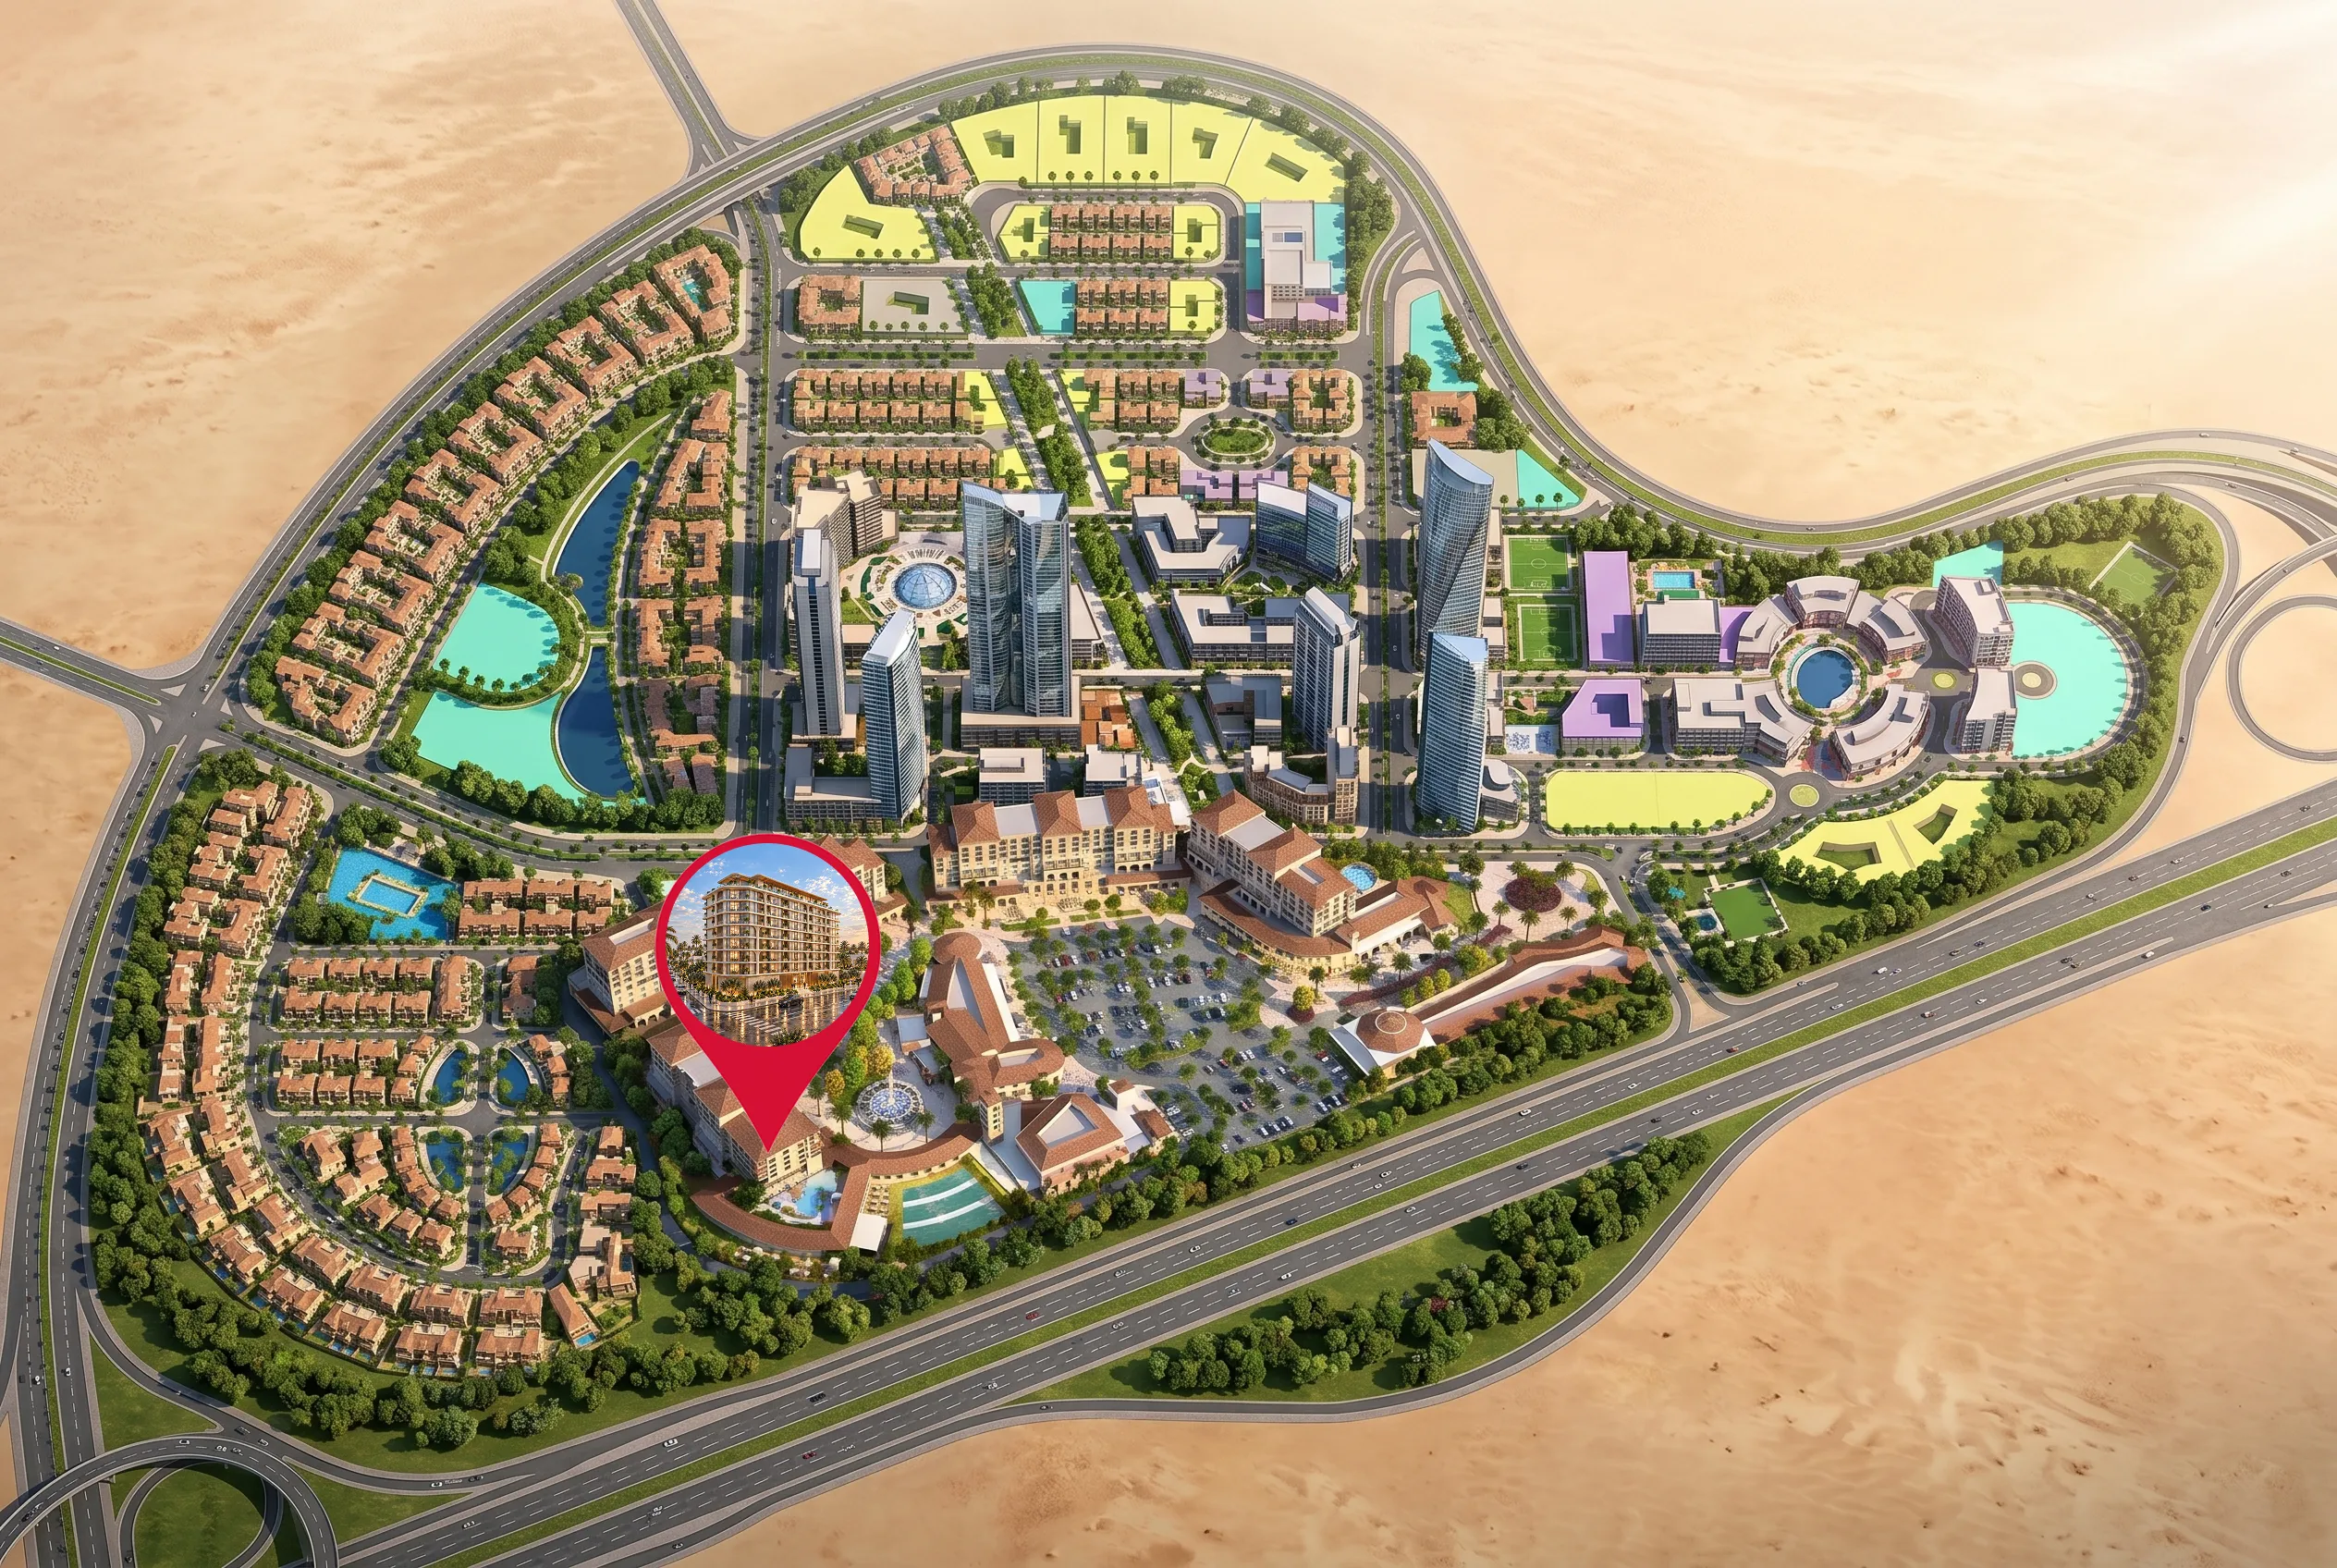
Location
Nearby
Photos & Video