Yigo Luxe
Yigo Luxe
О проекте
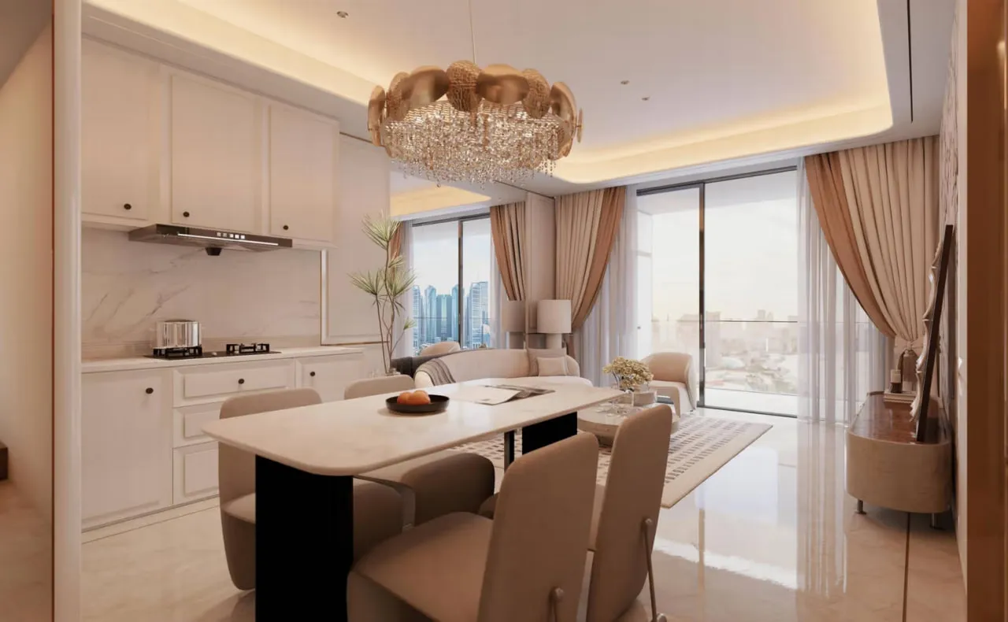
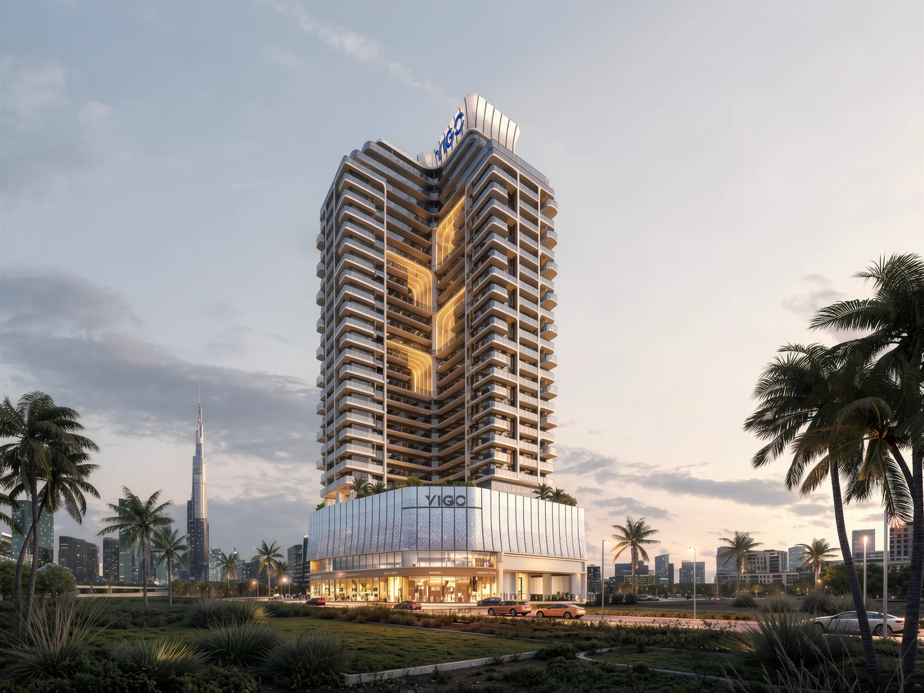
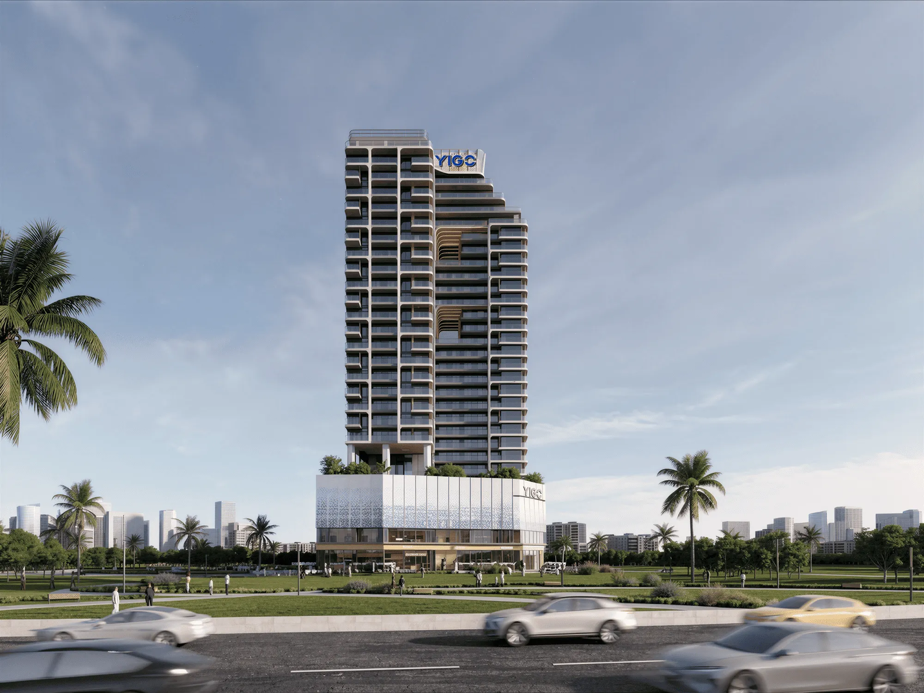
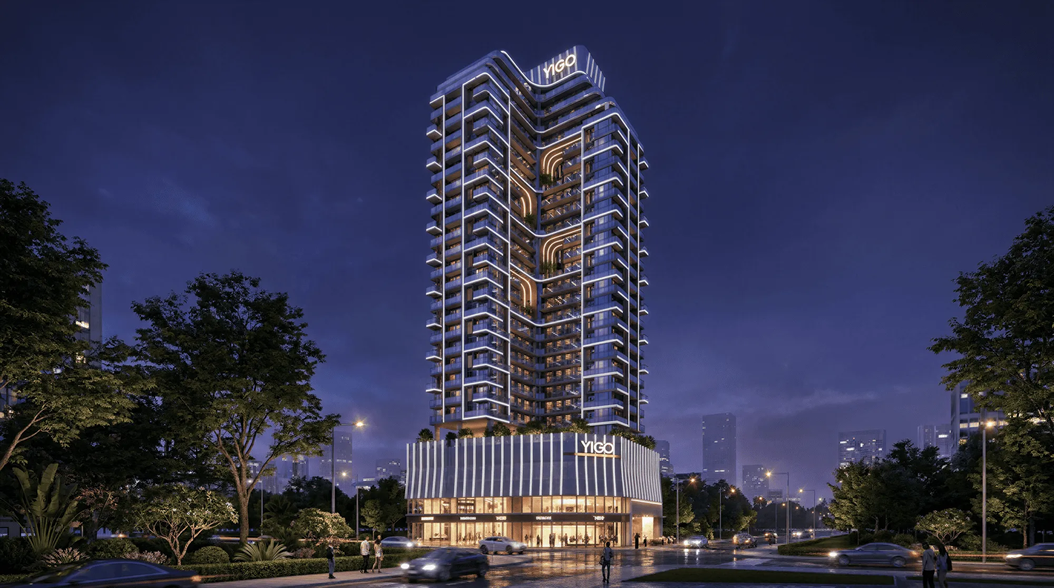
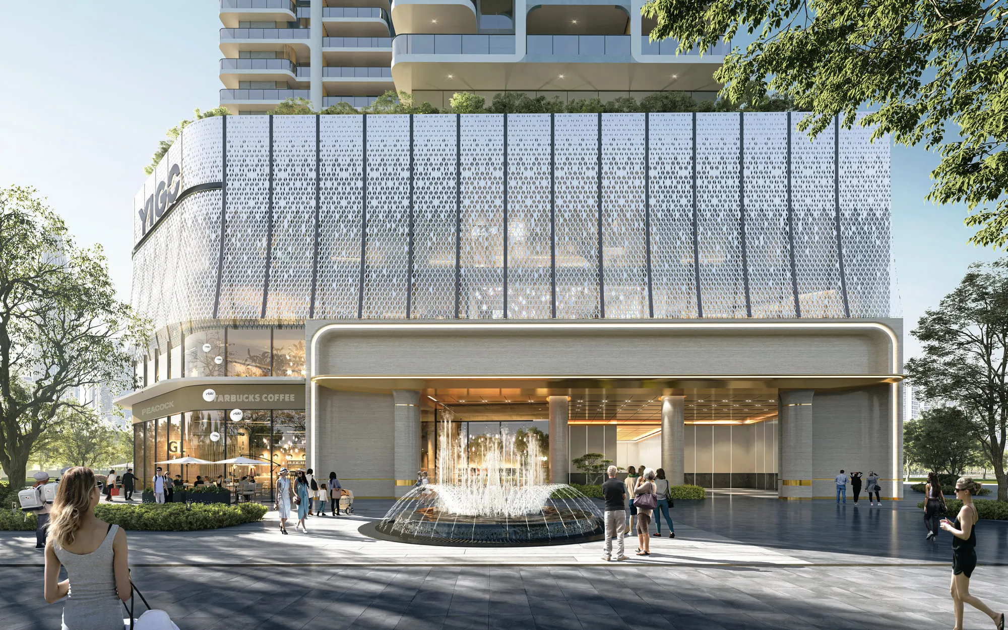
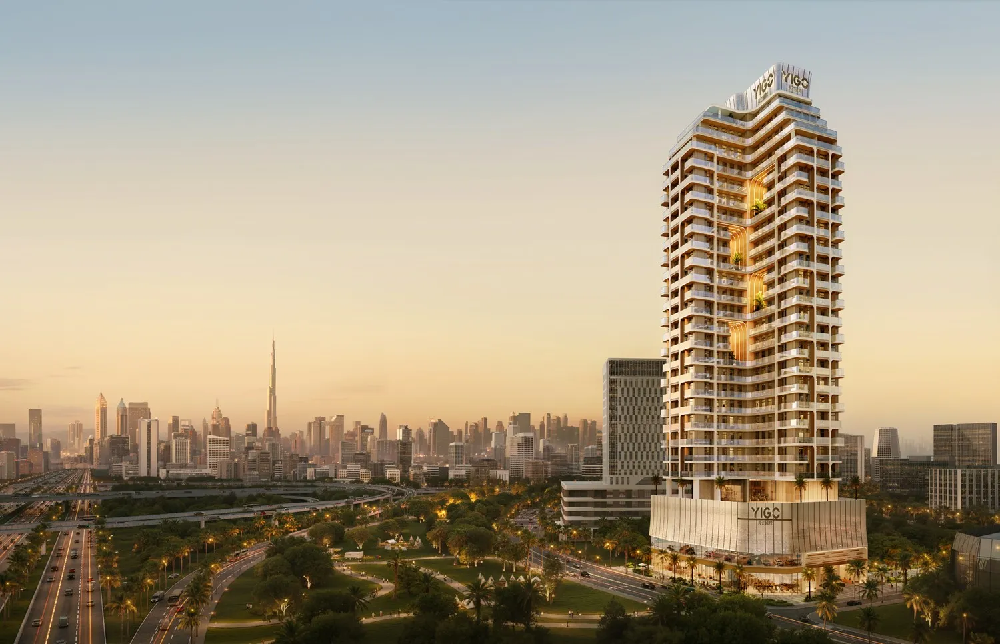
Yigo Luxe rises as a striking tower that unites contemporary living within the YIGO Life OS ecosystem. It offers studios, one‑bedroom, two‑bedroom, and two‑bedroom units with study and maid’s room, forming five distinct residence types tailored to varied lifestyles. The vertical composition spans twenty‑four residential floors atop four podium parking levels and a basement, while four landscaped sky gardens thread through the height, creating a distinctive vertical community where greenery meets architecture. Residents step onto a rooftop infinity pool that crowns the tower with sweeping skyline vistas. Adjacent to the pool lies an indoor gymnasium, a dedicated fitness zone, and a two‑hundred‑metre jogging track that encourages active living. Complementary spaces include a private lounge, a queen’s lounge, a manicured golf lawn, landscaped seating alcoves, a shared office equipped with coffee and tea facilities, and a communal dining hall, together forming an extraordinary living ecosystem. Inside, the design celebrates refined elegance through cream and ivory palettes softened by warm metallic accents and expressive stone surfaces. Selective use of Versace Ceramics and Newform fittings injects an Italian‑inspired tactile richness, while expansive glazing floods each space with natural light. Residences are delivered furnished, providing a high‑quality canvas for personal expression.
Analytics
Price vs District
Unit Distribution
By type
By bedrooms
Payment Plan
On booking
During construction (0.75% monthly)
Upon Handover
Typical 60/40 plan:
Investment Score
Similar Projects in District
Units & Availability
Open the saved property analysis report for a selected unit
Open a category and choose a specific unit.
Удобства и инфраструктура


Developer & Documents
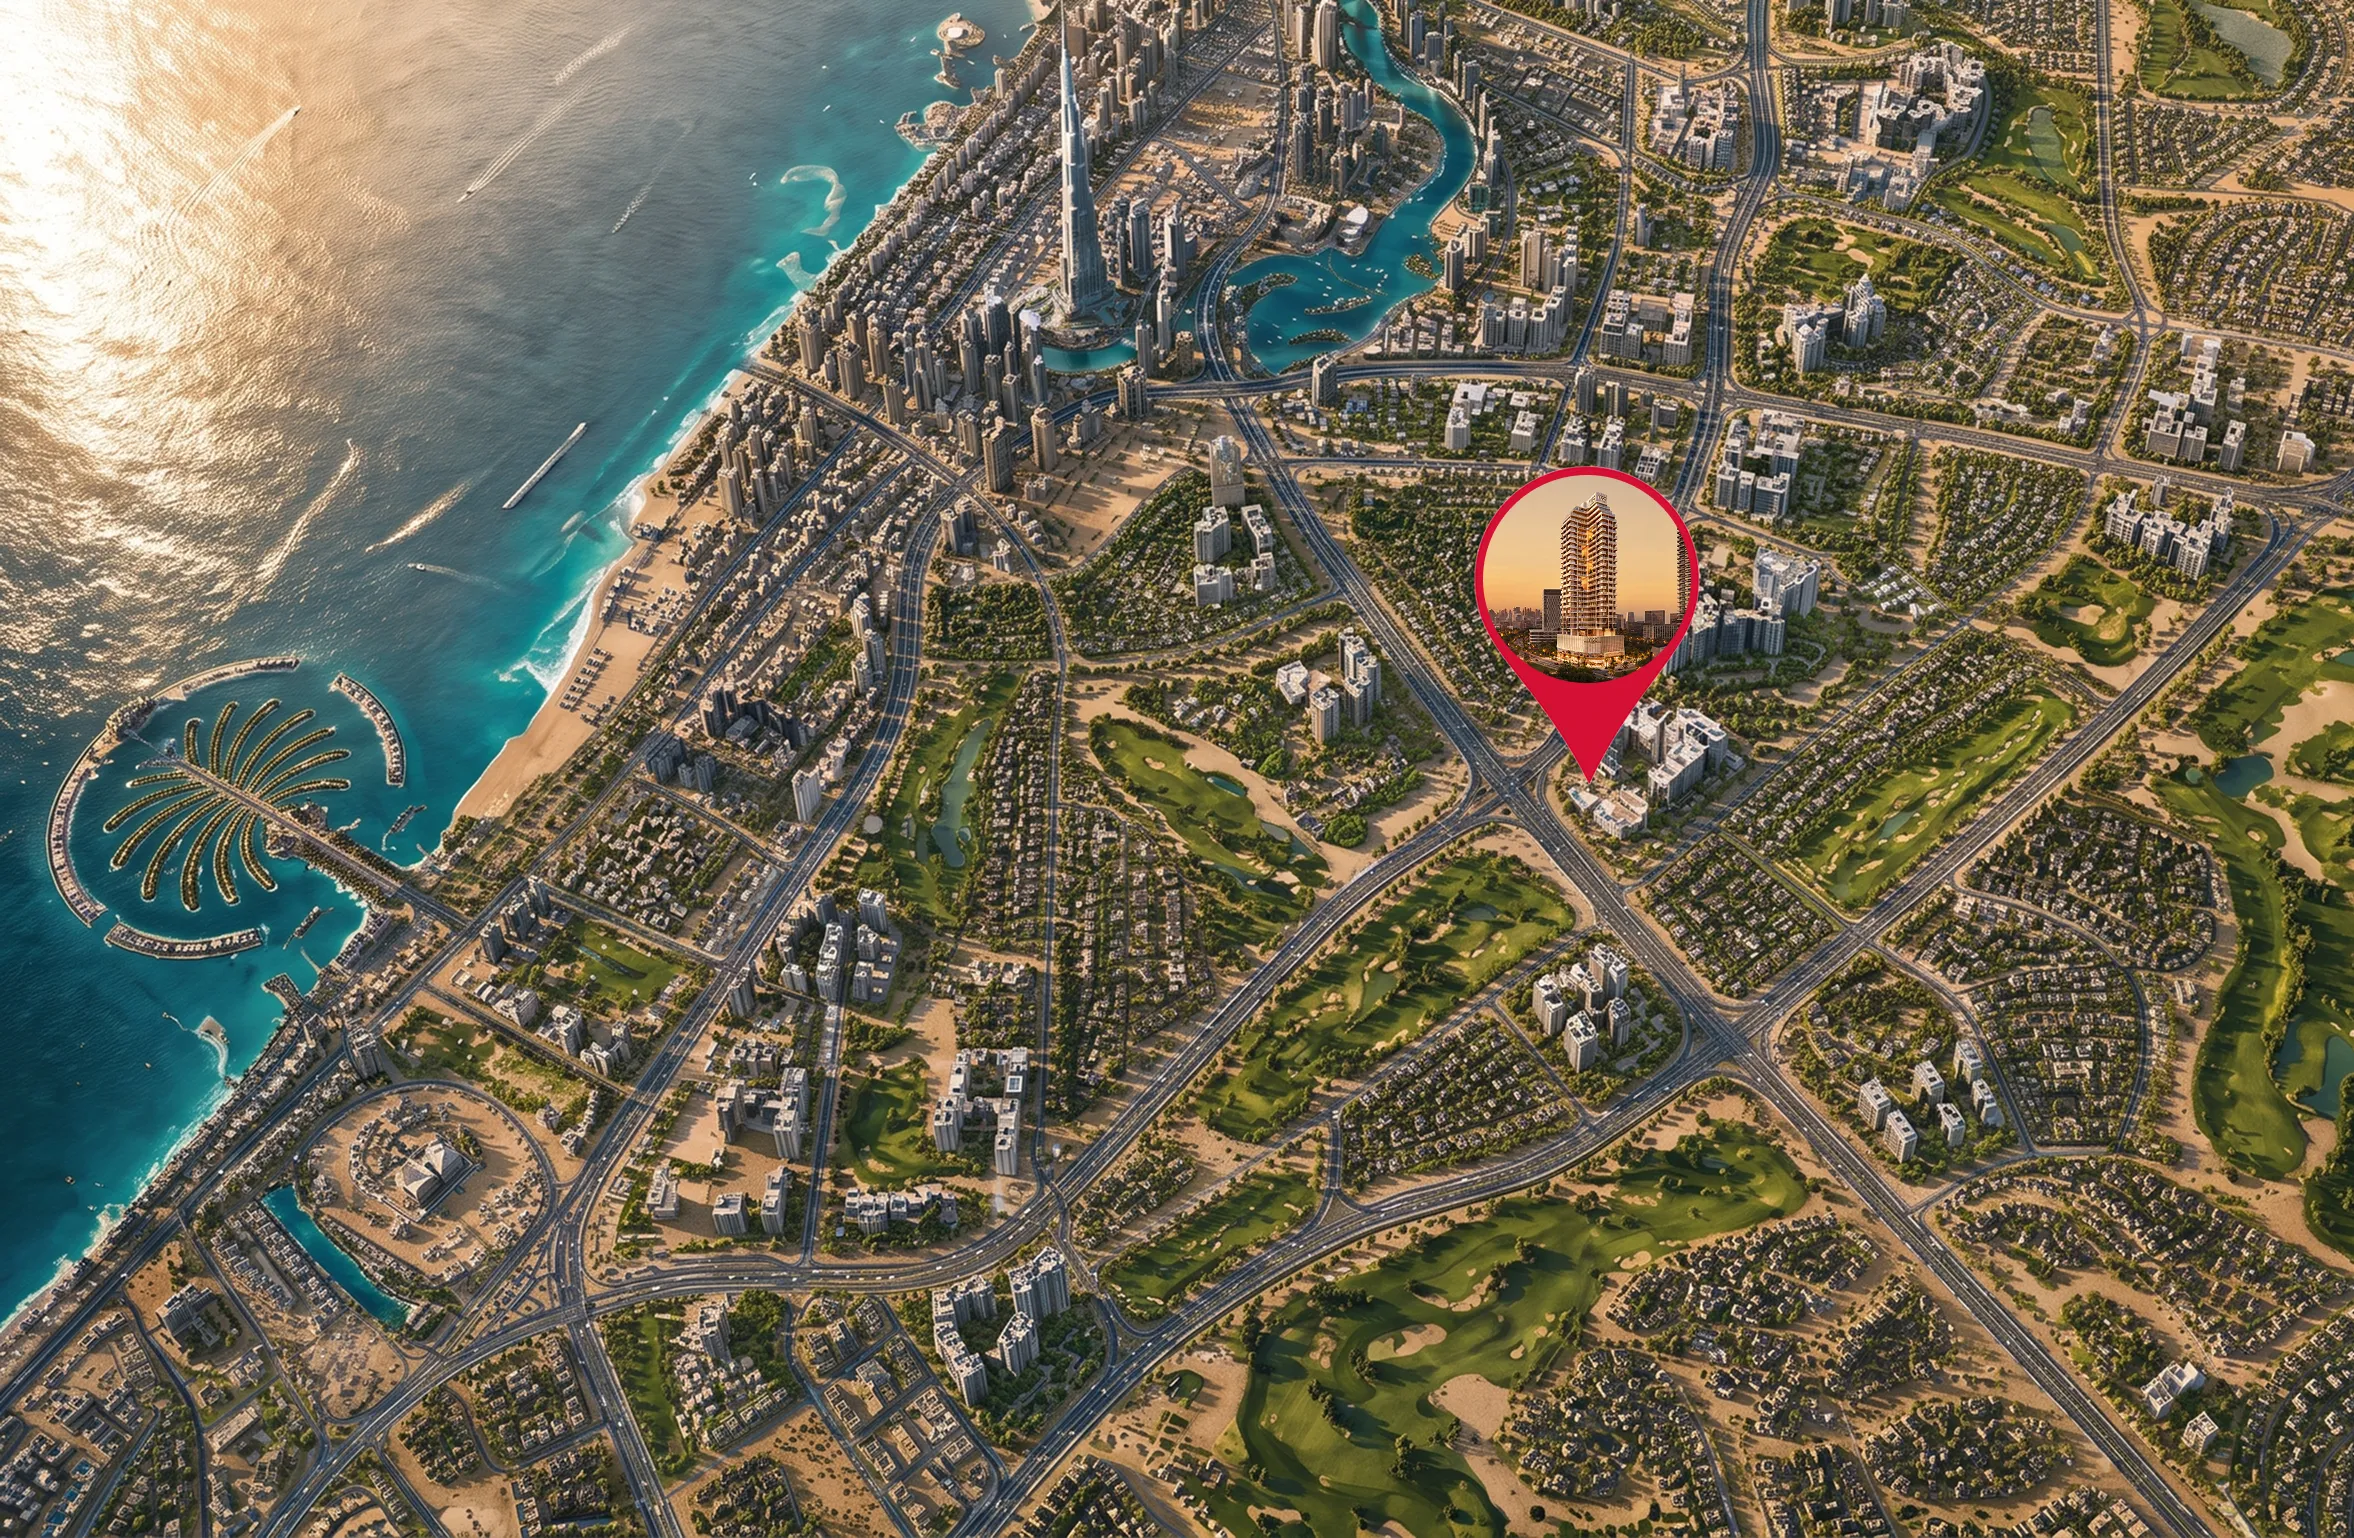
Location
Nearby
Photos & Video