Marquis Elegance
Marquis Elegance
О проекте
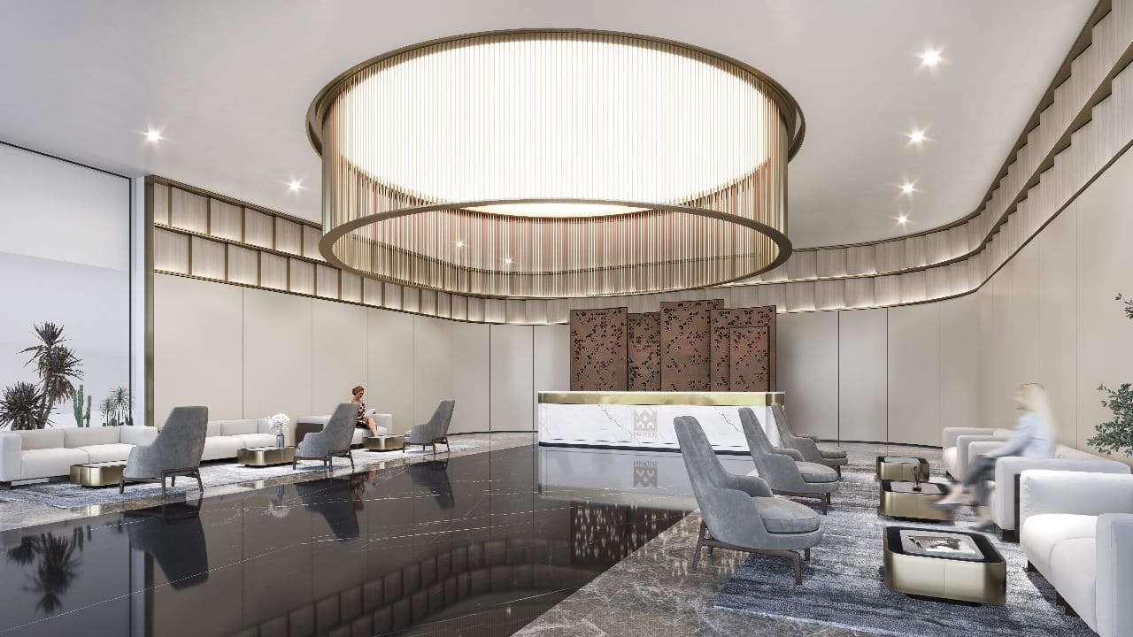
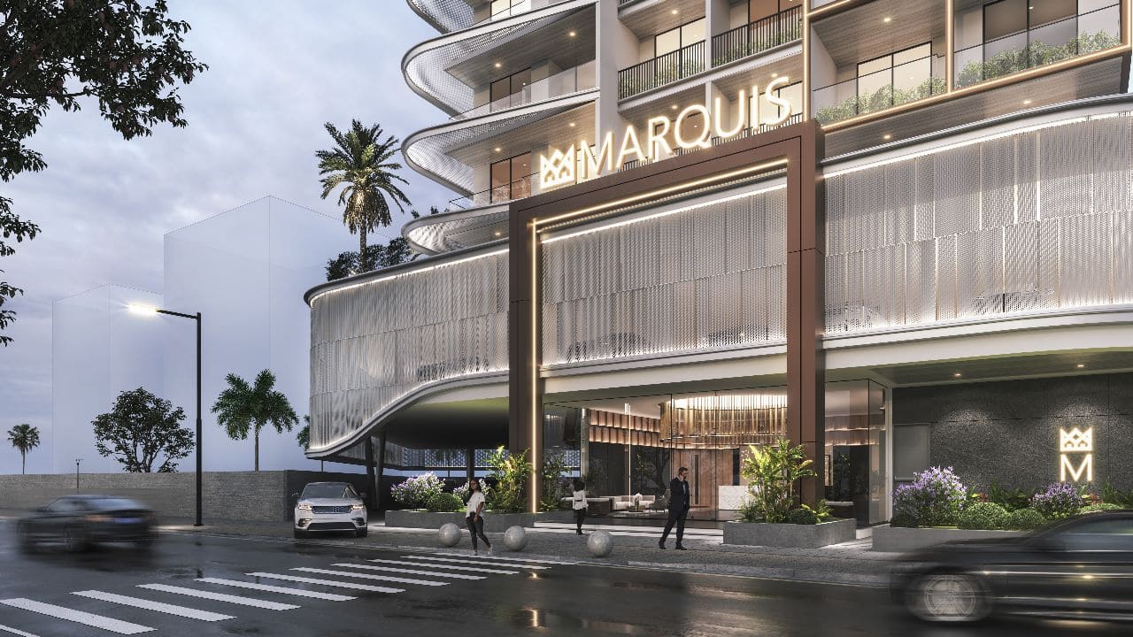
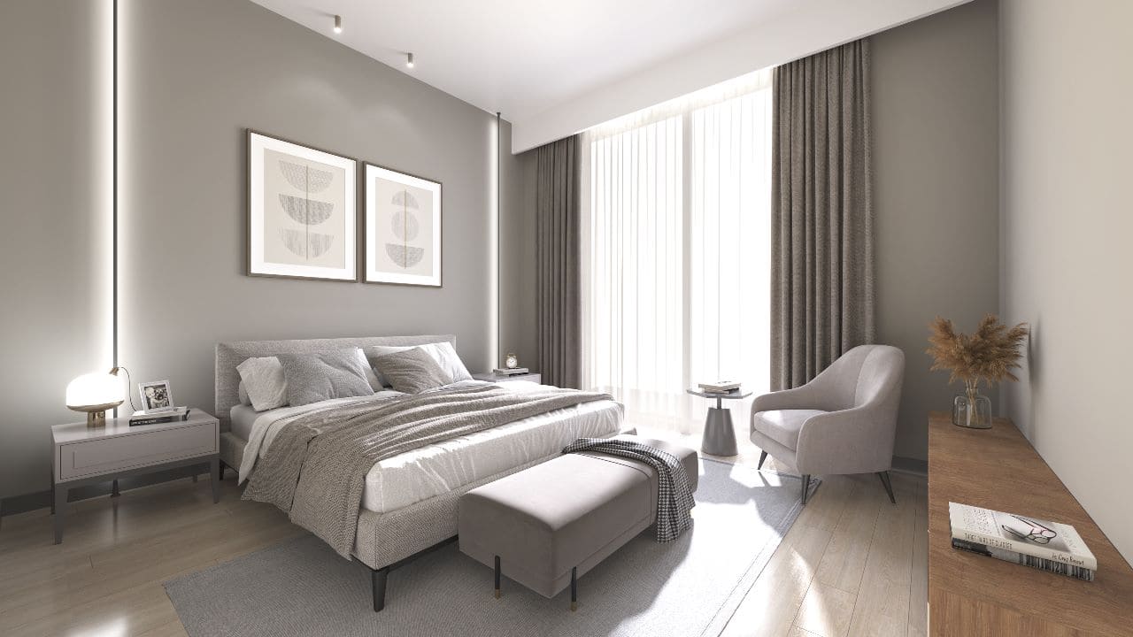
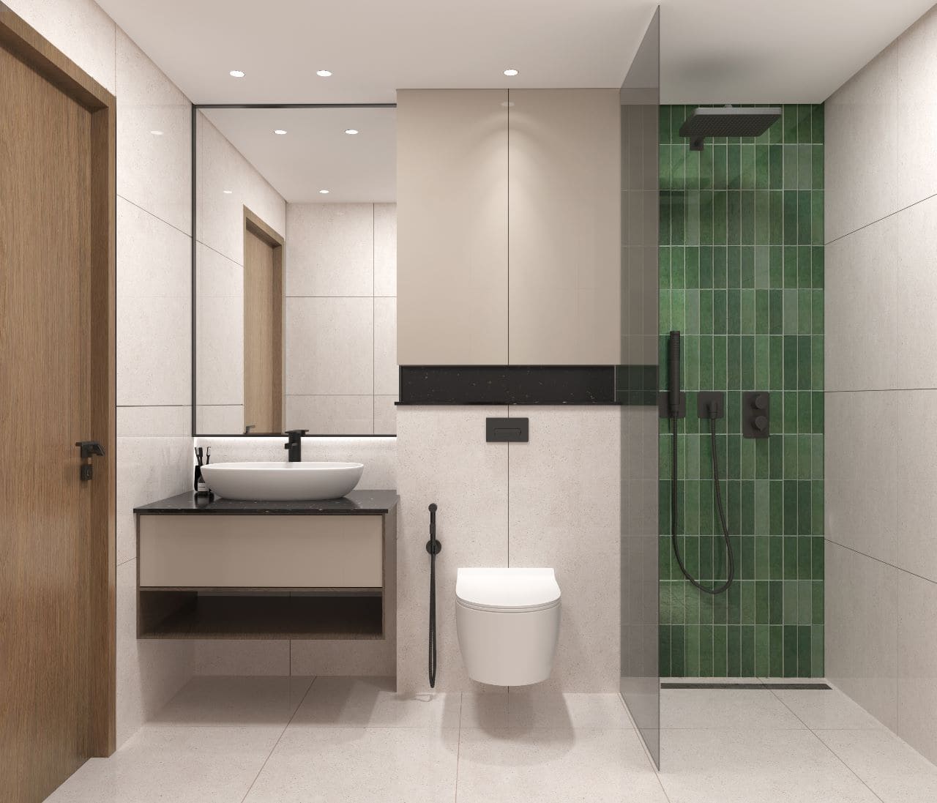
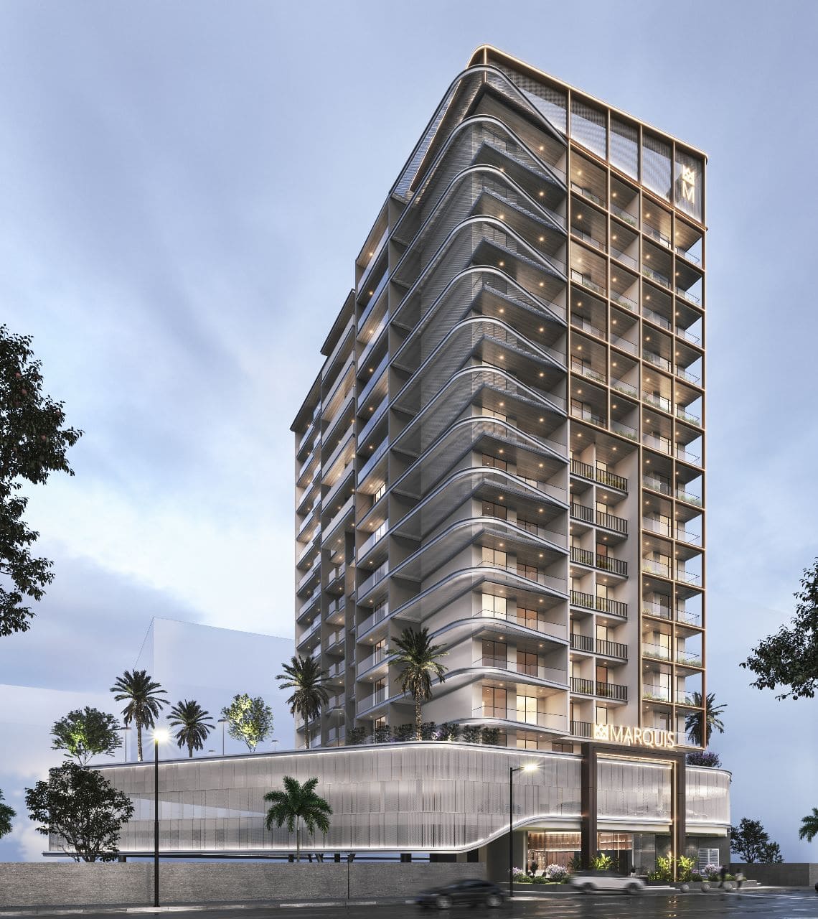
Marquis Elegance is a striking residential tower that redefines classic finesse, blending the charm of timeless elegance with the uniqueness of contemporary luxury. The homes are true marvels brimming with comfort and character, offered as one-bedroom apartments with or without a study, two-bedroom residences with a study, and beautifully spacious three-bedroom homes with a study. Generous living spaces, immense bedrooms opening onto balconies, ensuite bathrooms and an additional half bath make every layout feel effortless, while selected three-bedroom homes are crowned with their own private plunge pool. Life here is wonderfully indulgent, beginning with an elegantly designed lobby, elegant corridors, three custom-designed passenger lifts and a separate service lift that make every arrival a pleasure. Leisure takes centre stage on the landscaped green podium, where a luxury terrace swimming pool, plunge pool, serene seating lounge, water way gush patio, yoga and meditation deck, putt golf lawn, jogging track, outdoor gym, calisthenics work-out area, multi court for mini padel and pickle ball, open-air amphitheatre and BBQ area are all waiting to be enjoyed. Families and professionals are equally well served with a kids play zone, baby care centre, indoor games, a multipurpose room, a business centre, a welcoming drop-off area, and covered podium parking for all. The interiors are state-of-the-art and carefully curated to match the grandeur of the architecture, with warm timber panelling, soft layered lighting, light-filled open-plan living areas and full-height glazing that opens onto the balconies. Designer kitchens are a real highlight, combining handsome cabinetry, integrated appliances, elegant stone surfaces and a refined feature backsplash that makes everyday cooking feel special. From doors to switches, every elaborate corner has been finished with incredible niche brands from around the world, and the bathrooms carry the same care with quality sanitaryware, sleek fittings and beautifully textured tiling throughout.
Analytics
Price vs District
Unit Distribution
Payment Plan
On Booking
During construction
Upon Handover
Typical 60/40 plan:
Investment Score
Similar Projects in District
Units & Availability
Удобства и инфраструктура


Developer & Documents
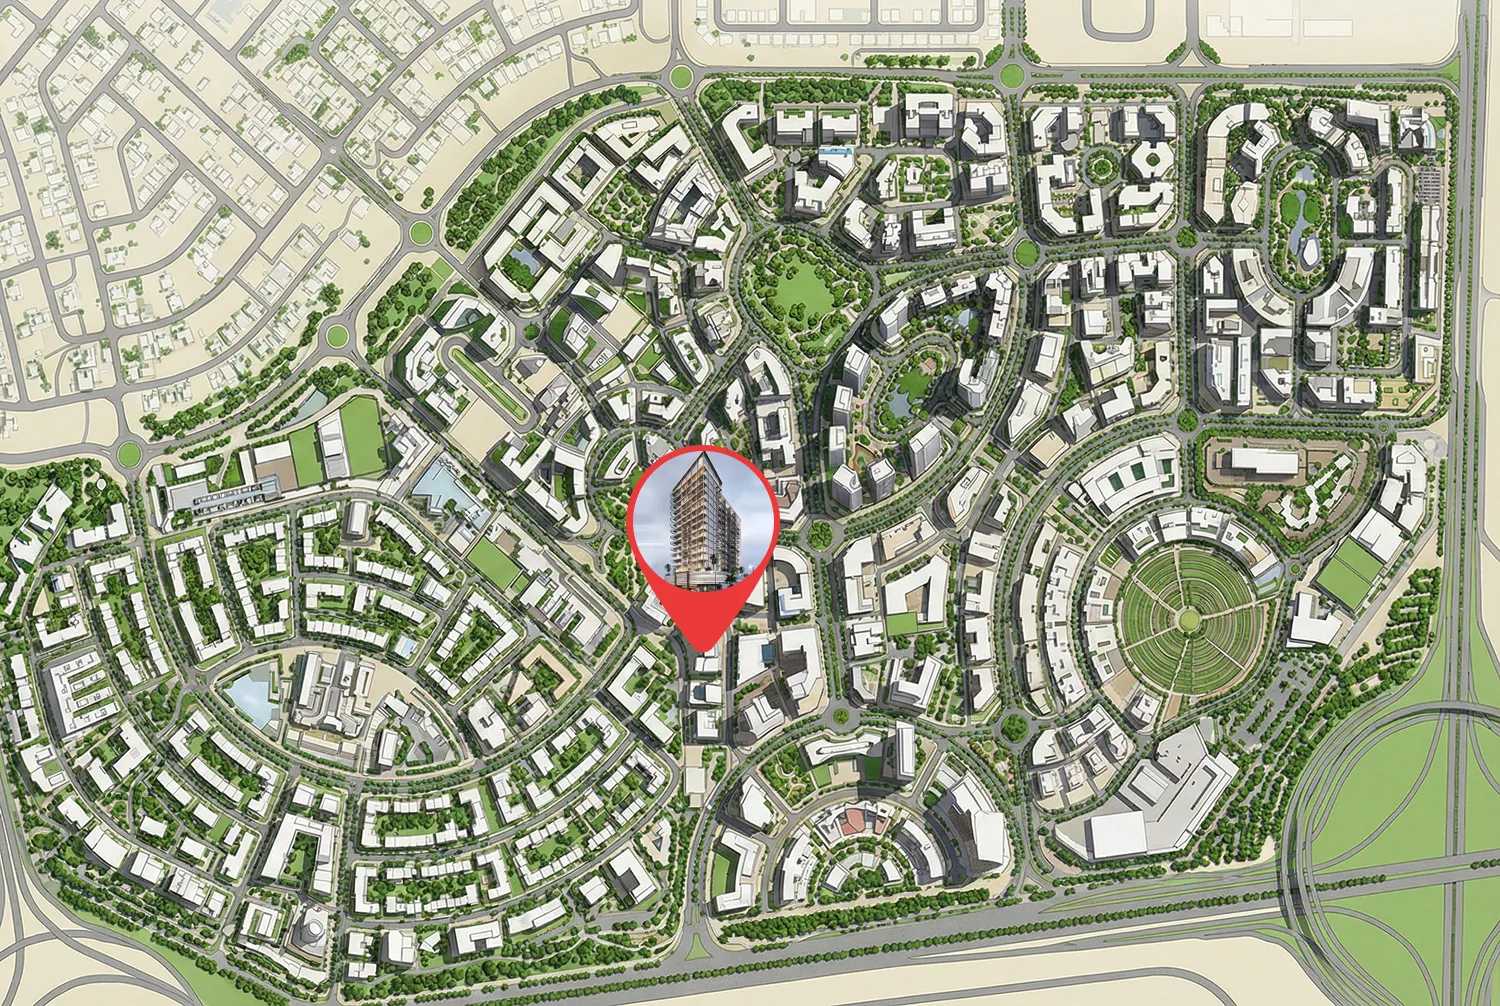
Location
Nearby (5)
Photos & Video