Altia One
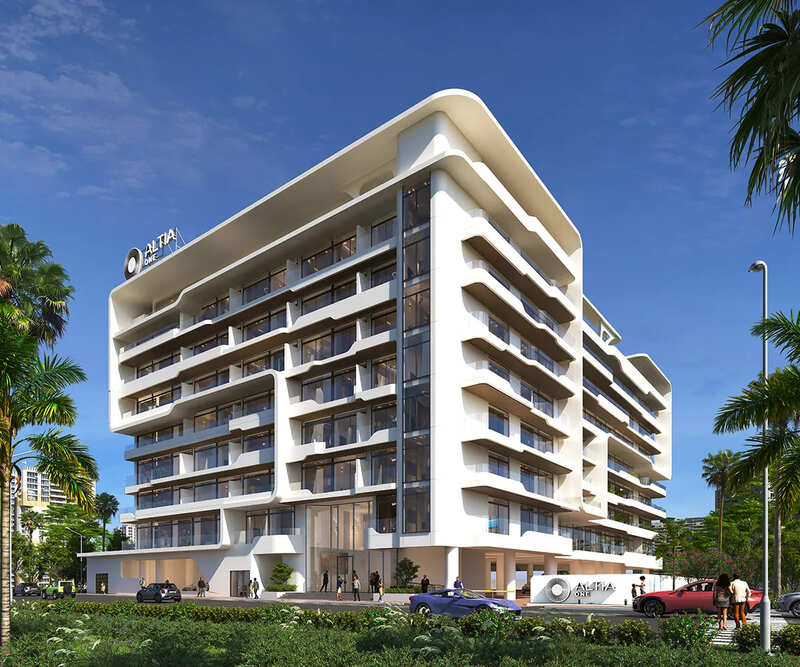
Altia One
О проекте
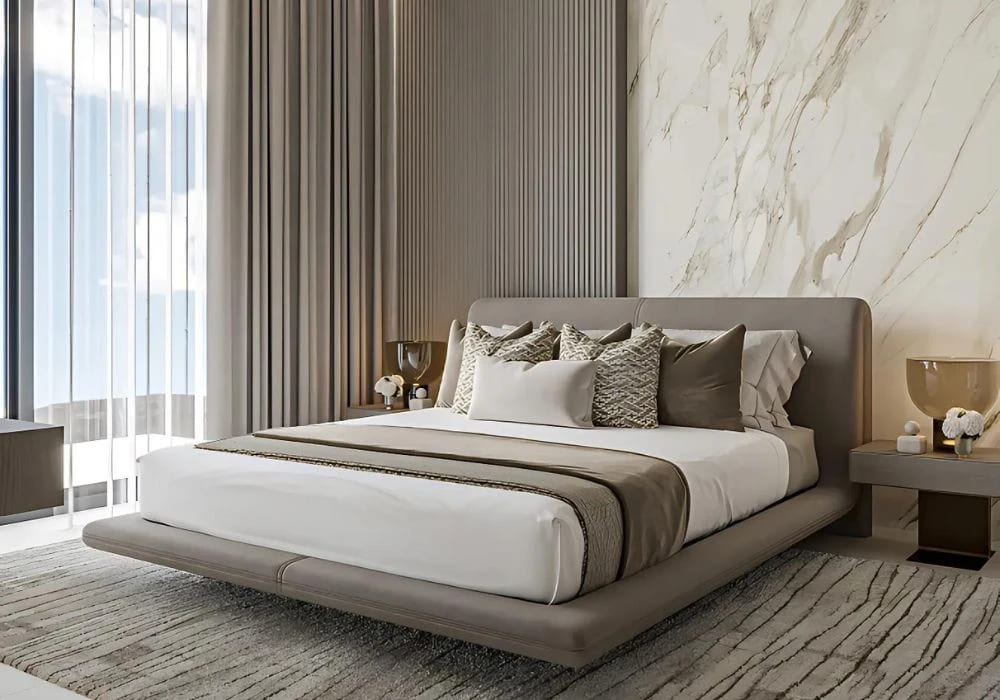
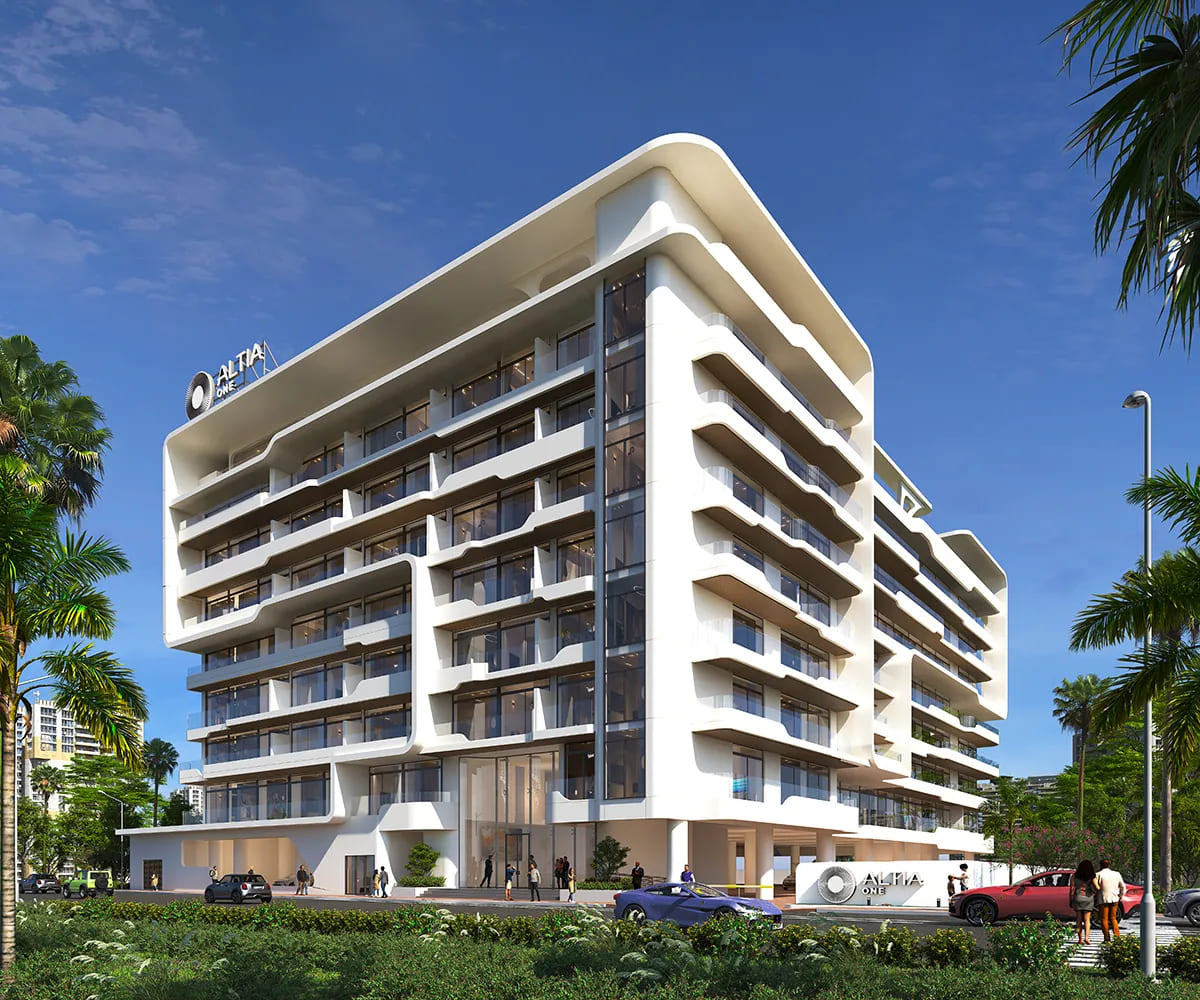
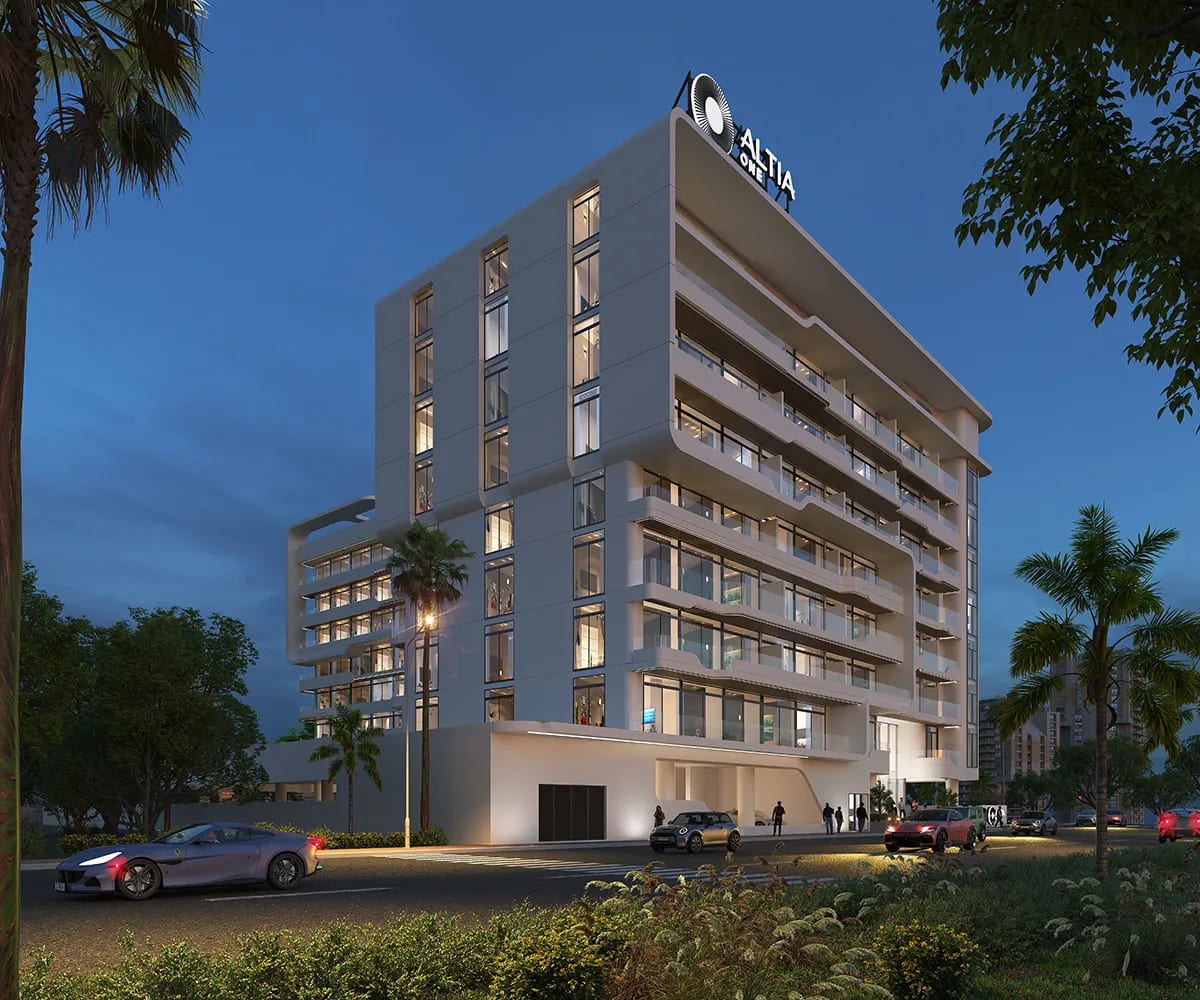
Altia One by YAS Developers is a modern residential masterpiece thoughtfully crafted to offer a sanctuary where your spirit is rejuvenated, and every aspect of life is elevated to new levels of harmony and satisfaction. Featuring a meticulously curated selection of one, two, and three-bedroom residences elegantly spread across seven distinguished floors, this development stands as a beacon of timeless elegance, merging comfort and functionality to elevate your living experience. With its seamless fusion of innovative design and architectural brilliance, Altia One redefines elegance in the dynamic DSO community. Residents are welcomed into a vibrant and thoughtfully designed luxury lifestyle, where well-being is enhanced with amenities that meet needs and build a vibrant community. The development features luxurious recreational amenities, captivating social spaces that revel in the spirit of community, and eco-chic innovations embracing the art of sustainable living. An open sky sitting area at the rooftop offers a serene retreat, while every element is crafted to create an inviting atmosphere where comfort meets refined style. Every residence at Altia One combines modern sophistication with purposeful design, with seamless integration of living spaces and natural elements. One-bedroom apartments feature fully fitted kitchens, open-plan living and dining areas, ensuite showers, and private balconies. Two-bedroom apartments offer cozy bedrooms with ample storage, minimalist bathrooms, open living areas, and modern kitchens. Three-bedroom apartments provide stylish design, ensuite bathrooms, open living rooms, and fully equipped elegant kitchens with options for open or closed kitchen layouts. The interiors reflect a refined lifestyle, offering panoramic views and adaptable spaces.
Analytics
Price vs District
Unit Distribution
Payment Plan
On booking
During construction
Upon Handover
Within 36 Months PH
Typical 60/40 plan:
Investment Score
Similar Projects in District
Units & Availability
Удобства и инфраструктура


Developer & Documents
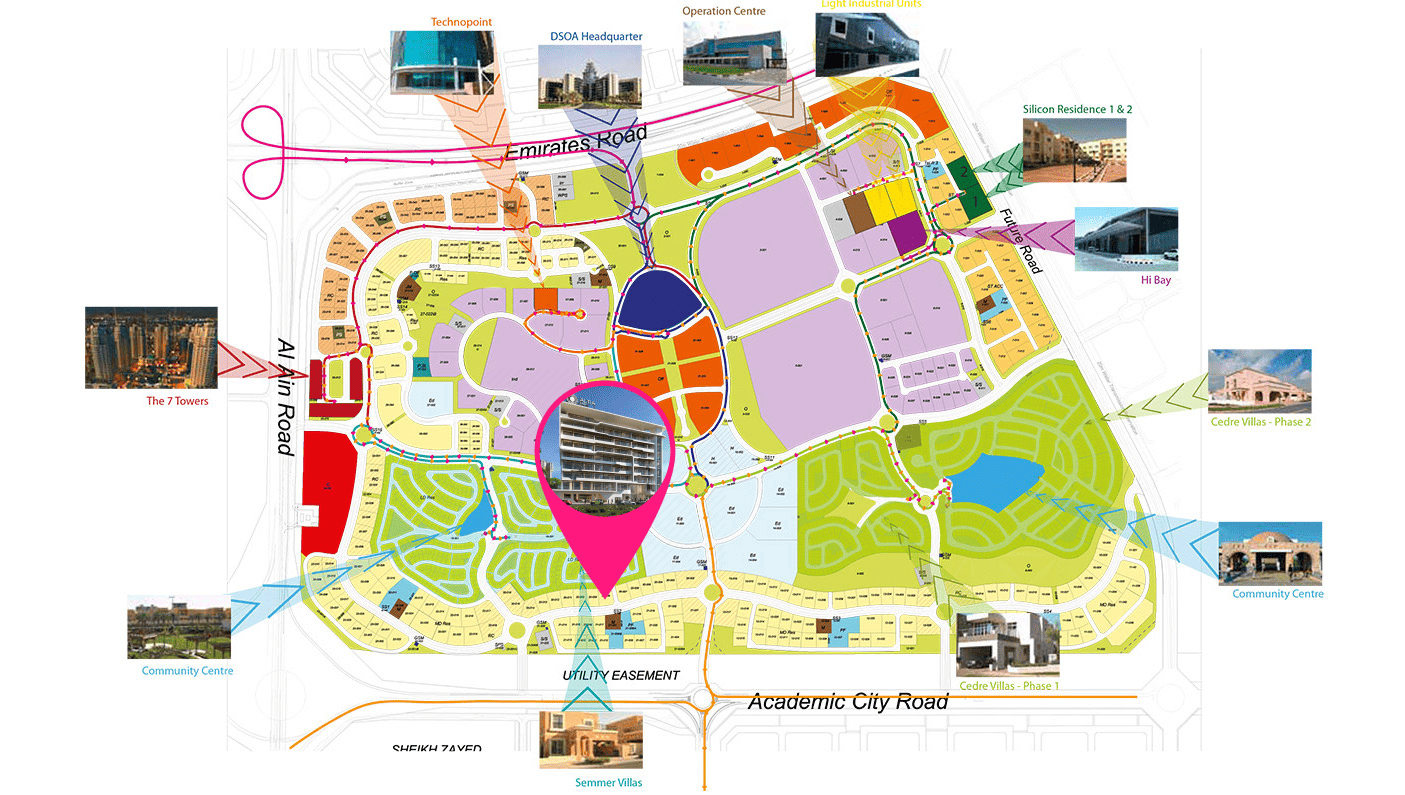
Location
Nearby (6)
Photos & Video